
The Science of Better Flooring Estimates
The Science of Better Flooring Estimates
How Measurement-Driven Estimating Improves Floor Evaluation,
Decision-Making, and Project Outcomes
Most flooring estimates are still built on a walkthrough, a handful of spot measurements, and years of professional judgment. That approach may appear faster and feel efficient, but it often just transfers uncertainty from the estimating phase to the installation phase, where the same problem costs far more to fix. The visible symptoms — extra material orders, schedule slips, change orders, thinner margins, frustrated customers — usually trace back to the same root cause: decisions were made with less information than the project actually needed.
Measurement-driven estimating addresses that root cause directly. By collecting objective floor elevation data before work begins, contractors can quantify slab conditions, calculate material needs with real confidence, and back their proposals with measurable evidence instead of assumptions. The result is more predictable projects, stronger customer confidence, better business decisions, and a bid the contractor can defend.
Measurement-driven estimating: the process of preparing flooring proposals using objective floor elevation data, rather than relying primarily on visual observation or a limited number of spot measurements.
Who This Guide Is For
This guide is intended for anyone involved in evaluating, estimating, specifying, or planning flooring projects, including:
● Flooring contractors
● Floor preparation contractors
● Concrete polishing contractors
● Commercial flooring installers
● Floor levelers
● General contractors
● Architects
● Facility managers
● Building owners
● Homeowners planning flooring projects
Whether you're preparing estimates, comparing proposals, or trying to better understand concrete floor conditions, this guide explains the principles behind measurement-driven estimating and why the quality of information available before work begins can significantly influence project outcomes.
Why the Estimating Method Matters More Than It Seems

Every flooring bid answers the same handful of questions: how much self-leveling underlayment is needed, whether grinding is required, how many labor hours to allocate, how long the job will take, and how much contingency to build in. The quality of each answer depends entirely on the quality of the information available when the estimate is prepared.
That's where the industry's default method runs into a hard limit. An experienced estimator can spot the obvious problems in a walkthrough — a cracked slab, a curled joint, a visible depression. What that same estimator cannot do is visually detect every gradual elevation change spread across a 10,000-square-foot floor. Standing in one corner of a large slab and forming an accurate picture of its entire topography is a limit of human observation, the same way no one can judge the shape of a whole landscape from a single vantage point. Individually, a quarter-inch dip here and a slight rise there look like nothing. Collectively, across a large floor, they can add up to a meaningfully different material and labor estimate than the one written on the proposal.
Those variations rarely surface until the crew is already on site — preparing the substrate or laying flooring on ground that was never actually measured. By then, the estimate has been accepted, materials have been ordered, the schedule is set, and the customer's expectations are already fixed on a number. Whatever gets discovered at that point translates directly into extra material, extra labor, a shifted schedule, or a change-order conversation nobody wanted to have.
Contractors aren't making these decisions because they lack skill. They're making them because they have incomplete information — and that reframes the useful question. Instead of asking "how experienced is the estimator," the more productive question is: how complete was the information available when the estimate was written?
Why Visual Estimation Became the Default
Visual estimation didn't become standard because it was accurate — it became standard because for most of the industry's history, it was the only practical option. Comprehensive elevation data across a full slab used to require equipment, time, and expertise most estimators simply didn't have on a routine bid. So contractors adapted: they learned to read a floor the way an experienced tradesperson reads any material, developing an eye for cracked slabs, curled joints, prior repairs, and obvious high or low spots. For a huge share of residential and light commercial projects, that instinct produced perfectly workable estimates for decades — and it still does for many jobs today.
What's changed is the tolerance for error, and the pressure contractors are estimating under. Many large-format tile and resilient flooring systems are subject to specific substrate-flatness requirements — the TCNA Handbook for Ceramic, Glass, and Stone Tile Installation includes substrate-flatness requirements for tile installations — and project specifications increasingly reference measurable standards rather than a contractor's word.
ASTM F710, for example, addresses the preparation and acceptability of concrete floors for resilient flooring installation, including moisture and pH testing requirements, and floor flatness and levelness can also be quantified using FF and FL numbers — standardized measures determined using procedures defined in ASTM E1155/E1155M. A slab that would have passed a walkthrough without comment a generation ago can now fail a manufacturer's warranty requirement if nobody actually measured it against the applicable tolerance.
At the same time, contractors are bidding under real competitive pressure — faster turnarounds, tighter schedules, and margins that don't leave much room for a proposal to be wrong. Visual estimation remains attractive under that pressure because a walkthrough is quick: an experienced estimator can identify the obvious concerns, put together material quantities, and move to the next bid the same day. What that speed doesn't do is eliminate the work a full measurement would have caught. It just changes when that work happens — from an inexpensive step during estimating to an expensive one during installation, after the estimate is already accepted and the schedule is already set.
Deferred Uncertainty: Why the Time You Save Now Costs More Later
Deferred uncertainty: the additional project risk created when information that could have been collected during estimating isn't discovered until installation or floor preparation is already underway.
Every estimate carries some irreducible uncertainty — hidden damage, undocumented prior repairs, and other conditions no contractor could reasonably know about in advance. That kind of uncertainty is just a fact of construction. But a second, different kind of uncertainty exists only because the information was never collected in the first place. That gap doesn't disappear when the walkthrough ends — it just resurfaces later, at a point in the project where it's far more expensive to deal with.
Traditional Estimating Workflow
Visual Walkthrough
↓
Estimate Prepared
↓
Proposal Accepted
↓
Project Begins
↓
Hidden Floor Conditions Discovered
↓
Additional Material Required
↓
Schedule Adjustments
↓
Change Orders
↓
Reduced Profit Margins
↓
Customer Frustration
Here's what that looks like in practice. A contractor walks a 12,000-square-foot building, notes the obvious low spots, and estimates enough self-leveling underlayment to cover them plus a reasonable contingency. Once the crew starts, the slab turns out to have dozens of gradual depressions spread across the floor — none dramatic enough to catch during the walkthrough, but collectively requiring significantly more material and labor than the estimate allowed. Nothing about the floor changed between the bid and the install. Only the timing of when that information became available changed.
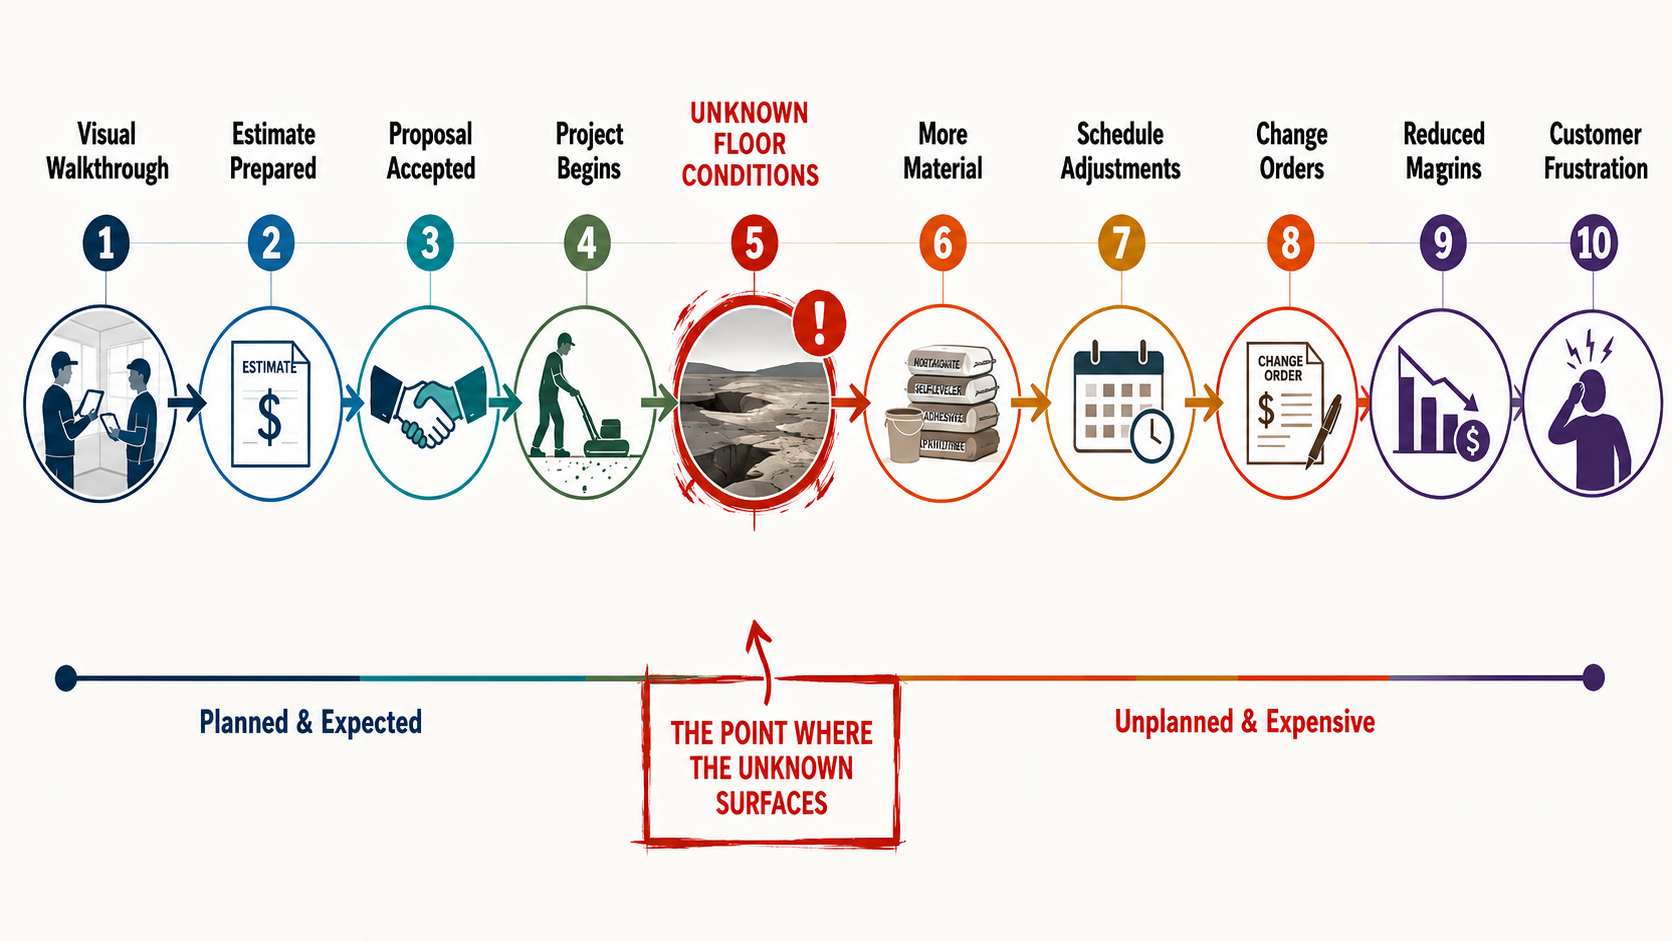
That timing is what makes deferred uncertainty expensive. When the information behind an estimate is incomplete, the consequences aren't confined to material quantities — they ripple into scheduling, cash flow, crew utilization, customer communication, and ultimately the contractor's reputation. It's rarely one dramatic overrun; it's a string of smaller decisions made under pressure once the job is already underway — ordering more material, adjusting crew schedules, fielding customer questions, negotiating a change order, sometimes eating cost to preserve the relationship. None of those individually sink a project. Collectively, they're where flooring margins actually go.
How Profit Actually Erodes on a Flooring Job
Contractors tend to think about estimating risk in terms of the big miss — the one wrong material calculation that turns a profitable job into a loss. In practice, margin more often disappears through a longer chain of smaller, individually reasonable decisions triggered by the same root cause: an unmeasured condition surfacing mid-project.
A typical sequence looks like this. The crew finds a section of slab lower than the estimate assumed. Work pauses while someone evaluates the extent of it. More self-leveling underlayment gets ordered, which may mean a delivery delay if it's not already on the truck. Grinding equipment stays on site longer than scheduled, which pushes back the crew's start time on the next job. The project manager calls the client to explain the change, and the client — reasonably — asks why this wasn't caught earlier. None of these steps is a crisis on its own. Added together across labor hours, equipment rental, schedule friction, and the administrative time spent managing all of it, they're frequently a larger cost than the extra bags of leveler that triggered the whole chain. That indirect cost rarely shows up as its own invoice line, which is exactly why it's so easy to underestimate how much it affects a company's actual profitability over a full year of projects.
There's also a subtler cost: defensive estimating. When a contractor isn't fully confident in a floor's condition, the estimate tends to move to one of two extremes — padding contingency heavily enough to protect against the unknown (which can price the bid out of contention) or trimming contingency to stay competitive and hoping the floor cooperates (which shifts the financial risk onto the contractor if it doesn't). Documented floor conditions remove the need for either kind of guessing. The contingency in the estimate reflects what was actually found on the slab, not a hedge against what might be there.
This doesn’t guarantee a project will go exactly as planned — construction will always involve variables no estimate can fully account for. What measurement changes is how many of the avoidable variables are still on the table by the time the crew shows up. Fewer of those competing for attention is what predictability actually looks like in practice.
How Deferred Uncertainty Turns Into a Change Order
It helps to walk through exactly how an unmeasured condition becomes a formal change order, because the sequence is more mechanical than most estimates account for. Say a contractor bids a 6,000-square-foot commercial floor based on a walkthrough that identifies two visibly low areas near a doorway. The estimate includes underlayment for those two spots plus a standard contingency allowance. Once the crew starts prepping the substrate, they find that roughly a third of the floor sits slightly below the target plane — not enough to notice by eye during the walkthrough, but enough to show up clearly once elevation is actually checked point by point during prep.
At that stage, the contractor has three options, and none of them are good. Absorb the extra material and labor cost, which erodes the margin on that specific job. Go back to the client with a change order, which is the conversation nobody wants to have after a price has already been agreed to. Or under-prepare the floor and hope the flooring system tolerates it, which risks a callback, a warranty issue, or a failed inspection down the line. Every one of those outcomes was avoidable at the estimating stage — not because the contractor was careless, but because the walkthrough never generated the data needed to catch a condition spread across a third of the floor rather than concentrated in one obvious spot.
This is the mechanical version of deferred uncertainty: the same information that would have taken a few extra minutes to collect during the site visit instead surfaces mid-project, at the exact moment it's most disruptive to schedule, most awkward to explain to the client, and most expensive to correct.
Experience and Measurement Answer Different Questions
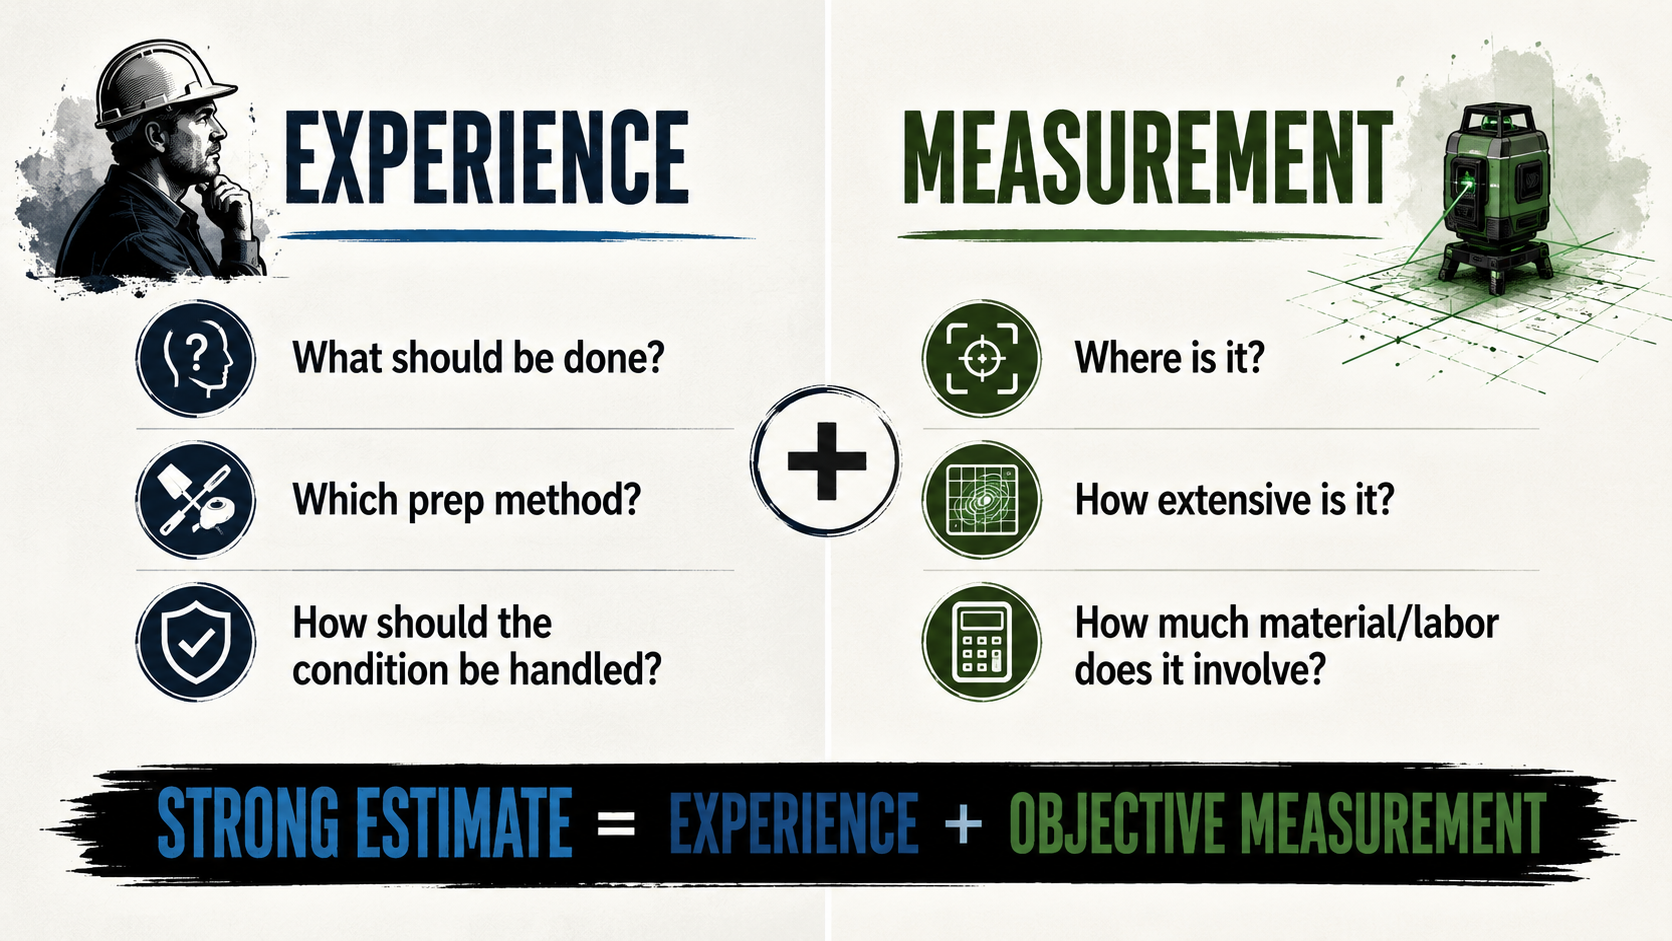
None of this is an argument that measurement matters more than experience. It's an argument that they do different jobs, and a strong estimate needs both.
Experience determines what should be done — which preparation method fits a given condition, how a specific flooring system will behave, what to do when something unexpected turns up. Measurement determines where a condition exists and how extensive it is. A complete elevation map can't decide whether a floor needs grinding or self-leveling underlayment — that's a judgment call. But an experienced estimator also can't accurately calculate material quantities for conditions that were never measured. Put together, professional judgment decides the response, and measured data defines its scope. That combination — not one replacing the other — is what produces an estimate a contractor can stand behind.
In practical terms, better floor data improves nearly every decision made before a shovel hits the ground — it gives the estimator's judgment something solid to work from.
None of this is really about the tools, either. A scanner, a piece of software, or a topographic report are just the mechanism. The value is in what they let a contractor know before anything is committed.
What This Means for Price, Trust, and Repeat Business
Every flooring project starts with the same handful of questions in a customer's mind, whether the customer is a homeowner, a facility manager, or a general contractor managing a commercial build: is this proposal accurate, will the price change once work begins, will the project finish on time, have all the floor conditions actually been considered, and am I even comparing proposals that cover the same scope of work. Customers can't see what a contractor sees on a slab, so they're rarely answering those questions from the floor itself — they're answering them based on confidence in the contractor presenting the bid.
That's exactly why three bids for the same room can come back with very different numbers, and why a customer with no way to independently verify the floor is often left choosing based on trust rather than evidence. Objective floor data changes what that conversation sounds like. "Based on what I saw, this area will probably need more leveler" and "the floor was measured, and based on the measured low areas and the manufacturer's coverage rate, this estimate includes 42 bags of self-leveling underlayment" describe the same underlying judgment — but the second is something a customer, an architect, or a general contractor can actually evaluate. That shifts the conversation away from "why is your price higher" and toward "walk me through what your evaluation found," which is a much better conversation for a contractor who's done the work to be in.
That same documentation is also what keeps a project's stakeholders aligned. On any project with more than one party involved — a general contractor coordinating trades, an architect specifying a system, a facility manager signing off on the work — everyone benefits from starting with the same understanding of the floor. The contractor gets a firmer basis for the estimate. The GC gets a schedule that's less likely to move. The architect gets a proposal grounded in measured conditions rather than a verbal assessment. The owner gets a clearer sense of what they're actually paying for. None of that requires anyone to give up authority over their part of the project — it just means fewer moments where the estimate turns out to mean something different to each party than they assumed, which is where most change-order disputes actually start.
Over the life of a business, that consistency compounds into something harder to build through pricing alone: a reputation for the finished project matching what was promised at the bid. That reputation is what turns a single satisfied client into repeat work and referrals, which is a far cheaper way to grow than continuously winning new bids on price.
A Spectrum, Not a Binary
Visual estimation and measurement-driven estimating share the same goal — producing a proposal the contractor can actually deliver on. Visual estimation relies primarily on a walkthrough and professional judgment; measurement-driven estimating builds on that same judgment with the objective floor elevation data described above. Neither one eliminates the need for experience. What separates them is how much of the floor is actually known before the proposal gets written.
Most contractors already operate somewhere between the two extremes: a straightedge or laser level to spot-check a few areas, experience to fill in the rest. That works, up to a point. The relevant question for any given project isn't "should I measure," it's "how much uncertainty am I accepting by not measuring the rest of this floor" — and that answer changes with the size of the project, the flooring system, and how tight its flatness tolerance actually is.
How Floor Elevation Mapping Works
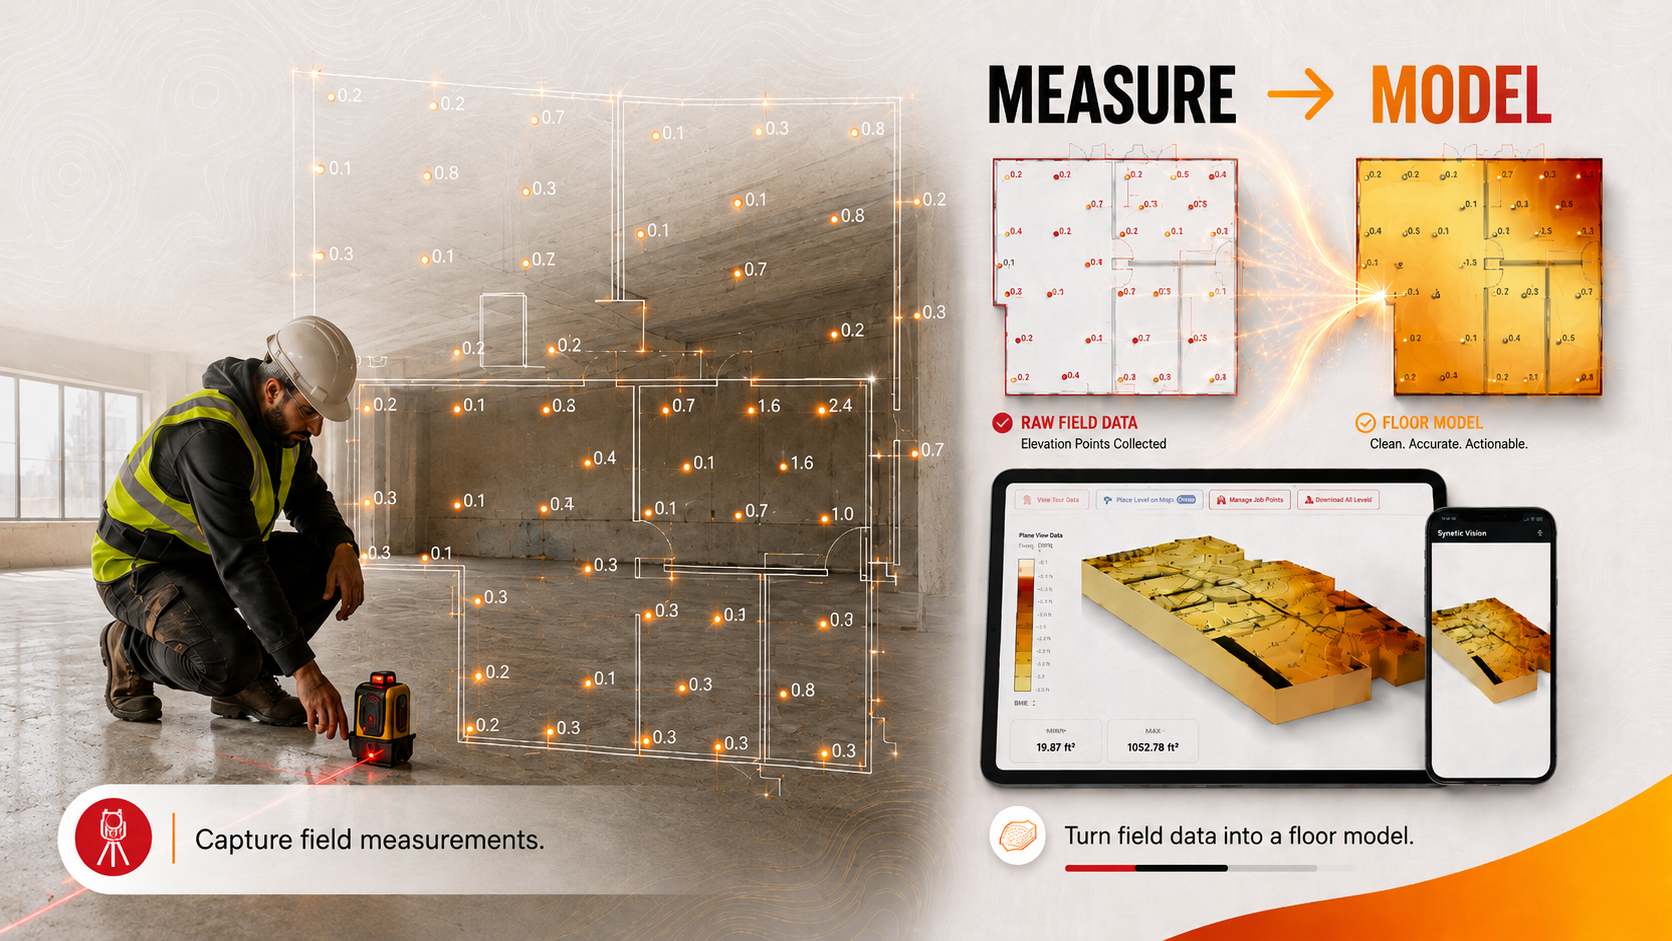
The general process is consistent across most measurement-driven approaches, even though the specific tools vary. It starts with a walk of the slab using a measurement device — commonly a rotary laser, a digital level, or purpose-built topographic scanning equipment — that records elevation at either a dense grid of points or continuously as the device moves across the floor. Each reading is tied to its physical location, so the result isn't just a list of numbers but a spatially accurate dataset of the entire surface.
That raw elevation data is then converted into a topographic model — visually, this typically looks similar to a contour map, with color banding or contour lines showing exactly where the slab is high, low, or within tolerance. From that model, a preparation plane is selected: the target elevation the finished floor needs to hit, based on the flooring system's requirements and any applicable project flatness or levelness criteria. Comparing the measured surface against that plane produces the grind-versus-fill breakdown described later in this guide, along with a fill-volume calculation for however much self-leveling underlayment the low areas actually require.
The output that matters for estimating purposes is the last step: turning that model into numbers a proposal can use directly — material quantities, labor hours for grinding versus leveling, and a defensible basis for the price, rather than a topographic image alone. A map of the floor is only useful to an estimate once it's been translated into what the crew actually needs to do and how long that will take.
None of this replaces the recommendation a contractor makes — it changes what that recommendation is based on. A proposal built from a topographic model and a fill-volume calculation can point to a specific number and a specific map when a customer or general contractor asks how that number was reached, which is a fundamentally different conversation than "based on my experience, I'd estimate around."
Floor Flatness vs. Floor Levelness
The two terms get used interchangeably on job sites, but they measure different things, and mixing them up is a common source of estimating disagreement. Flatness describes how much a floor's surface deviates locally — the small bumps, ridges, and dips over a short distance. Levelness describes how much the floor's overall plane deviates from true horizontal over a longer distance. A floor can be very flat and still not level (a smooth surface with a consistent, gentle slope), or reasonably level and still not flat (an overall horizontal plane with a rough, undulating surface). Flooring systems care about these differently: large-format tile and rigid resilient flooring are far more sensitive to flatness, since a hard, unforgiving material telegraphs every local bump. Levelness matters more where drainage, fixture alignment, or a large, uninterrupted sightline is part of the design intent. The tolerance required for the concrete itself may also differ from the tolerance needed by the finished system or adjoining construction.
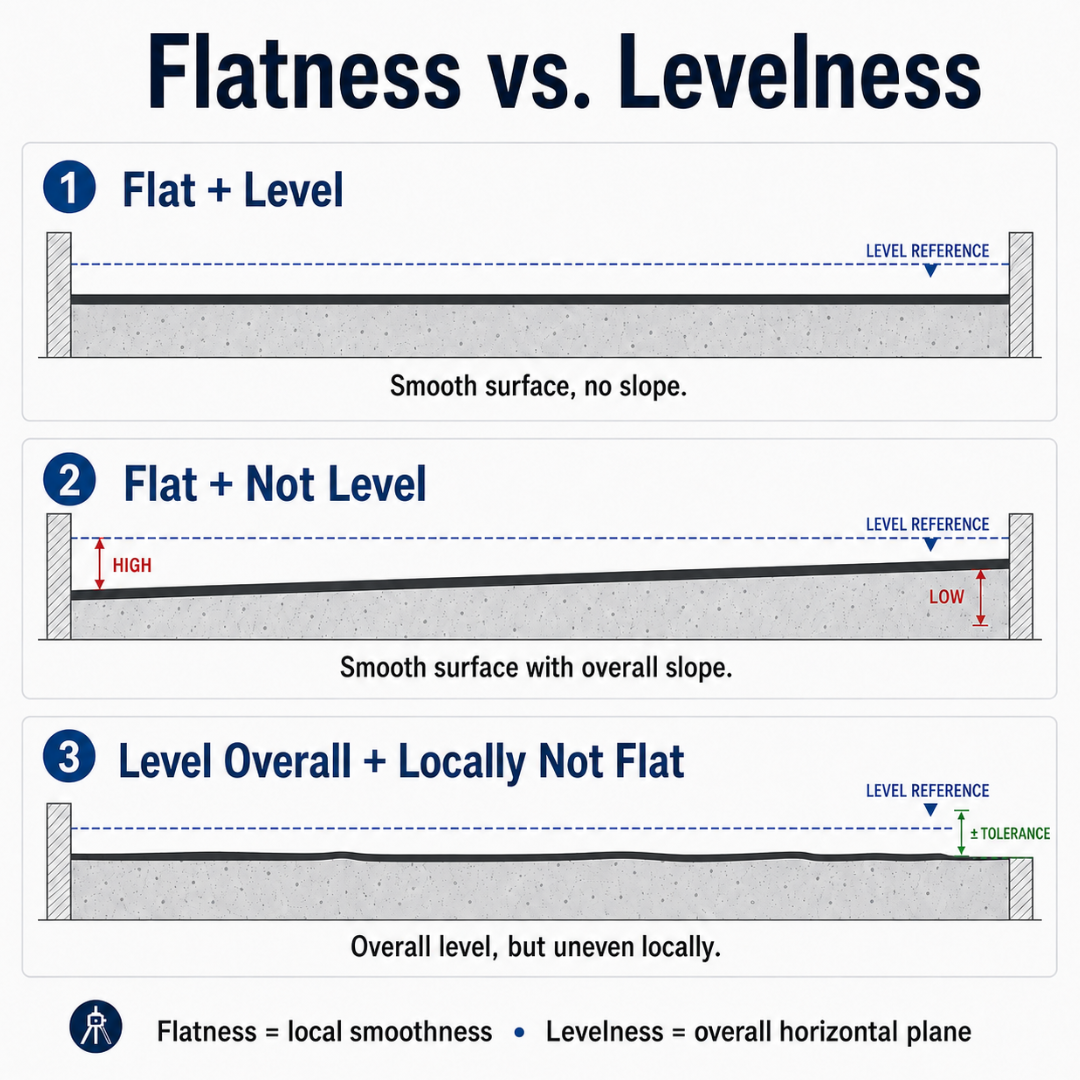
This is exactly why FF/FL numbers exist as two separate figures rather than one combined score — FF (Flatness) and FL (Levelness) quantify different characteristics of the floor surface. Project specifications may establish minimum FF/FL values, while finished-flooring manufacturers may impose separate substrate-flatness requirements. A contractor quoting a job without measured data for both is effectively guessing at two different variables at once, not one.
Spot Measurements vs. Comprehensive Floor Mapping
A straightedge or laser level check at a handful of points is a legitimate estimating tool — it's just a sample, not a survey. Spot measurements answer 'is this specific location high or low,' which is useful for confirming an obvious problem area a contractor already suspects. What spot measurements can't answer is what's happening everywhere in between the points actually checked, which on a large slab is most of the floor. A 10-foot level is typically accurate to only about ⅛" over its length, and even a more precise manual tool like a water level or manometer — accurate to roughly 0.1" — still depends on checking one point at a time.
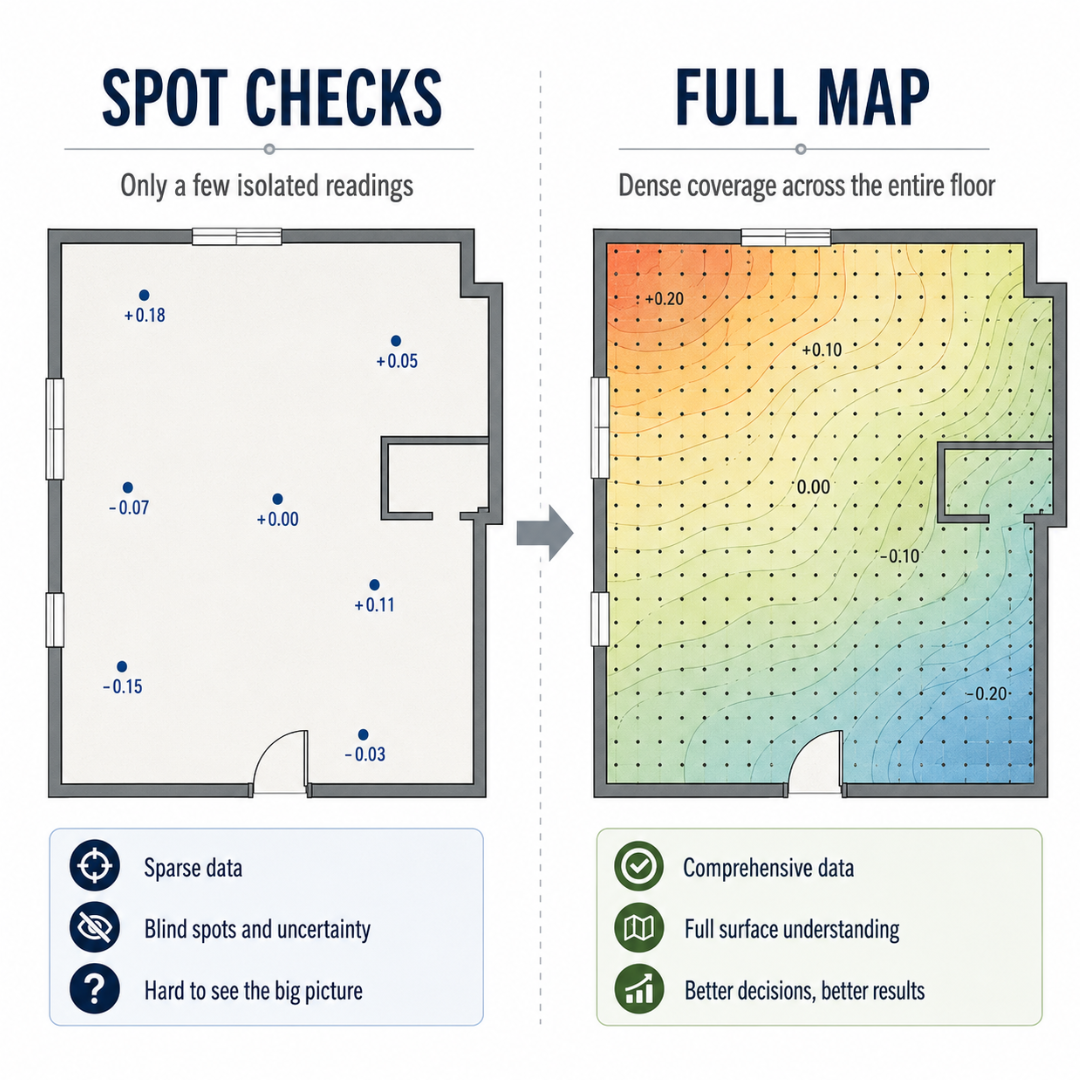
Comprehensive floor mapping — measuring elevation continuously or in a dense grid across the entire surface — closes that gap. Instead of five or ten data points on a 5,000-square-foot floor, a full topographic model might reflect hundreds, turning "we checked the corners and the middle looked fine" into an actual picture of the slab's full topography. The practical difference shows up exactly where deferred uncertainty tends to originate: the areas between spot-check points, where a gradual dip or rise was never measured because nobody happened to check there.
Grinding vs. Filling a Concrete Floor
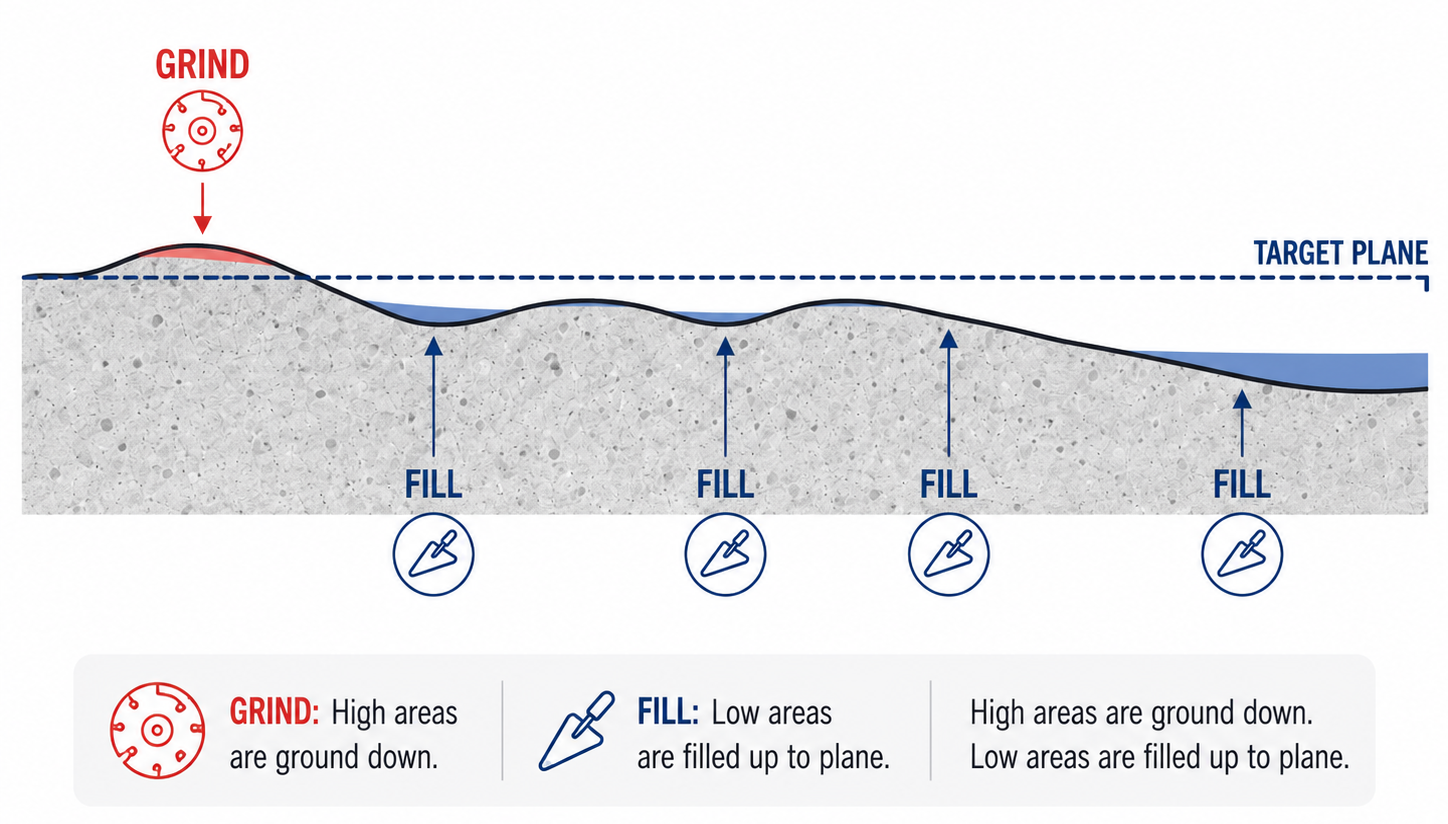
Once a slab's topography is known, the next decision is what to do about the areas that don't meet the required plane — and that decision usually splits into two opposite operations. Grinding removes material from high spots, mechanically abrading the concrete down to the target elevation. Filling (typically with self-leveling underlayment) adds material to low spots, building the surface up to meet the same plane. Most real slabs need some combination of both, since a floor is rarely uniformly high or uniformly low — it's a landscape of both conditions distributed unevenly across the same surface.
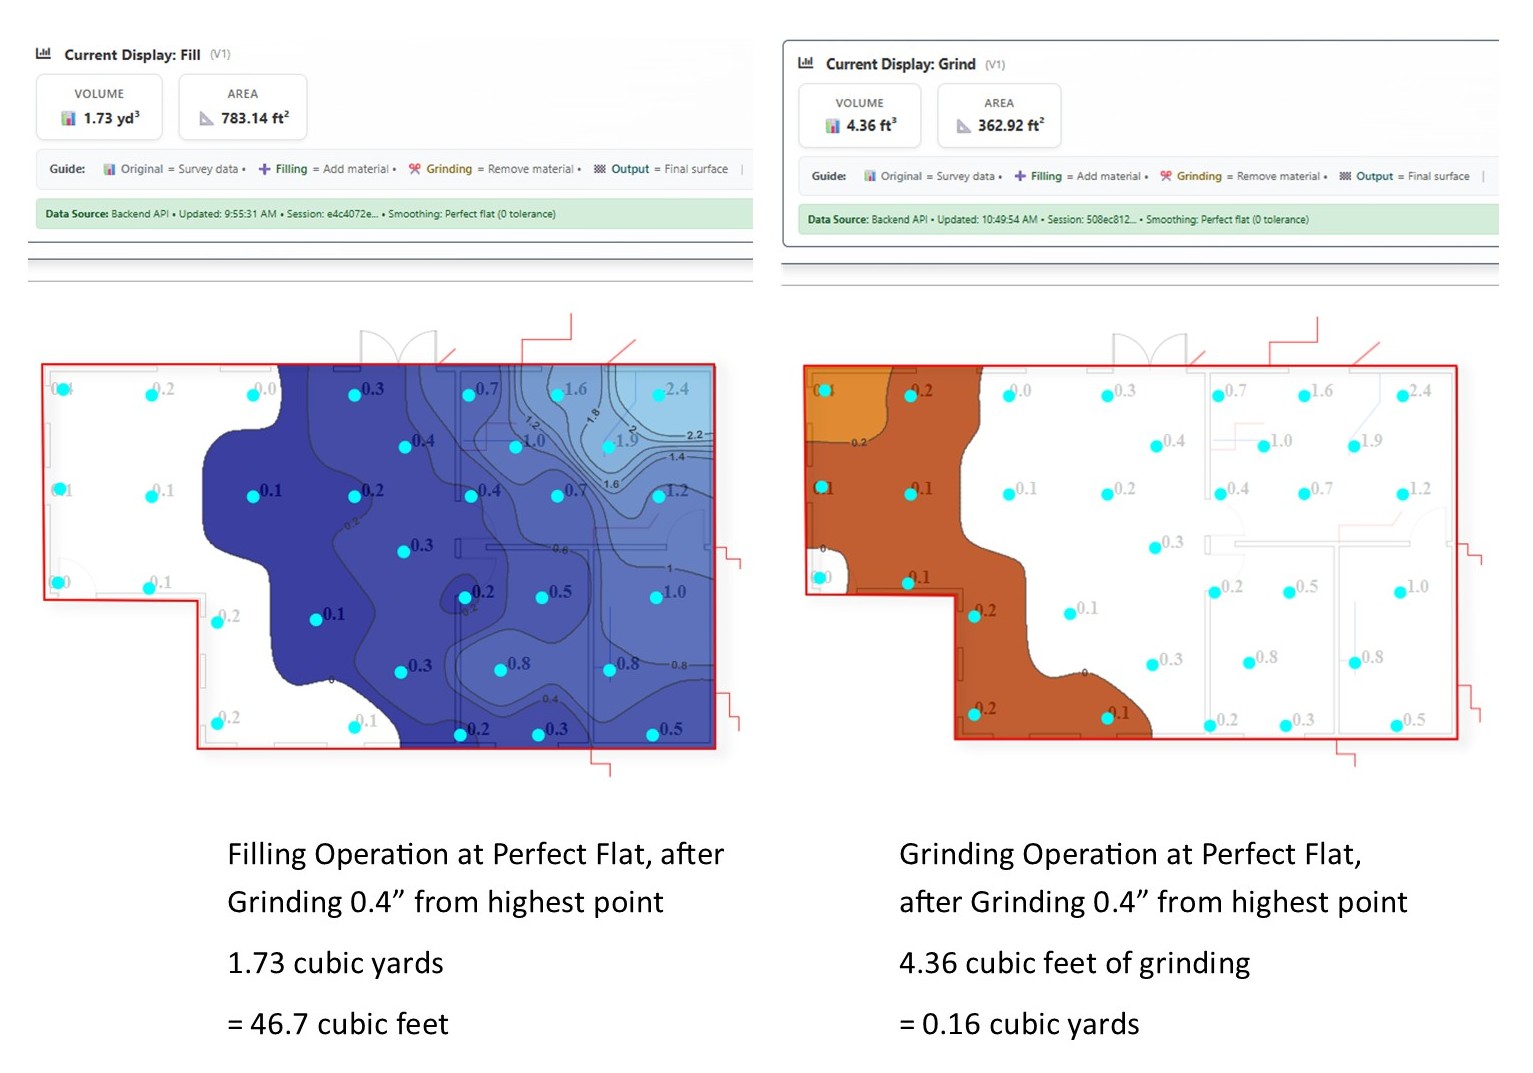
This is where a topographic model earns its keep in the estimate itself. Without one, a contractor is choosing a grind-or-fill strategy based on the areas they happened to notice, which risks either grinding more than necessary (extra labor, extra dust, extra time) or under-filling a low spot that wasn't caught during the walkthrough. With measured elevation data, the grind-versus-fill line can be set at the actual optimal plane for the specific floor, minimizing both the material used and the labor hours required to hit spec.
Floor Preparation by Flooring Type
Not every flooring system responds to substrate variation in the same way. The required flatness, the thickness and rigidity of the finished material, the installation method, and the options available to the installer all affect how consequential an unmeasured high or low area may become.
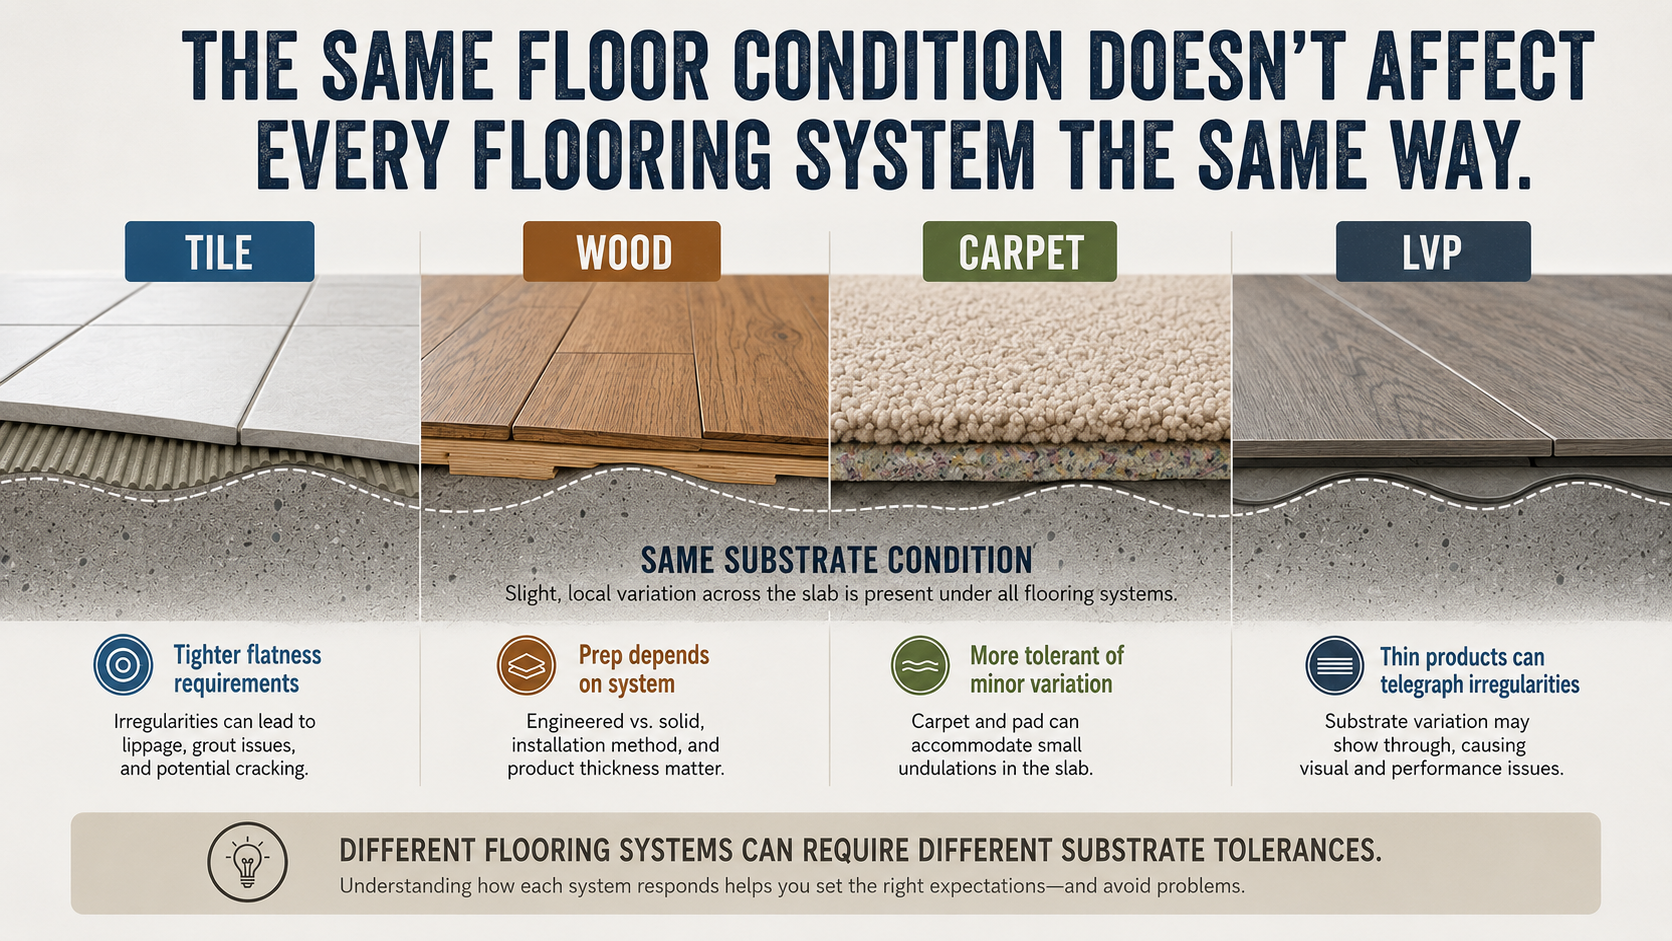
Resilient flooring can be particularly sensitive to substrate conditions:
Thin resilient products such as glue-down luxury vinyl tile (LVT), vinyl composition tile (VCT), and similar systems closely follow the surface beneath them. Small ridges, depressions, patch transitions, and other irregularities that may be difficult to see during a walkthrough can affect alignment or eventually become visible through the finished flooring. Because these products are installed with relatively tight seams and offer little opportunity to compensate for significant elevation variation during placement, the condition of the prepared substrate becomes especially important.
Ceramic and porcelain tile present a different set of challenges:
Tile installation systems may include separate mortar beds, patching materials, self-leveling underlayments, or other preparation methods capable of correcting substrate conditions before the tile is set. That does not mean tile installers can simply compensate for an uneven floor with additional setting mortar. Thin-set and large-and-heavy-tile mortars are bonding materials and generally are not intended to flatten an out-of-tolerance substrate.
Tile size also matters considerably:
Large-format tile — commonly associated with the 15-inch threshold because tiles at or above that size are subject to tighter substrate-flatness requirements, although ANSI A108.T now formally defines large-format tile as having a facial dimension greater than 23 inches — is among the least forgiving tile systems when it comes to substrate variation. Because the tile itself is rigid and cannot flex to absorb irregularities, industry standards require tighter substrate-flatness tolerances for tiles with at least one edge 15 inches or longer than for smaller tile. Substrate variation can also contribute directly to lippage between adjacent tiles, a common source of callbacks and installation disputes. Smaller-format tile can accommodate some surface variation more readily because the shorter pieces create more opportunities to follow gradual changes in the substrate.
Carpet and other cushioned flooring systems:
These generally have the widest tolerance for minor substrate variation because the material itself can mask small irregularities more effectively. That does not make measurement irrelevant, since significant elevation differences can still affect transitions, appearance, furniture placement, and adjoining finishes. It does mean, however, that the case for comprehensive floor mapping is generally strongest on tighter-tolerance systems — such as large-format tile and rigid resilient flooring — where an unmeasured substrate variation is more likely to affect preparation requirements, installation quality, or the finished appearance.
The practical takeaway is that there is no single measurement threshold that makes sense for every flooring project. A substrate condition that creates little concern beneath one flooring system may become highly visible or costly beneath another.
For estimators, that makes the flooring system itself part of the risk calculation: the more a substrate condition could influence preparation scope, material quantities, installation quality, or the finished result, the more valuable it becomes to identify that condition before the proposal is written.
How Better Floor Data Creates More Defensible Proposals
When flooring proposals differ significantly, the real question is rarely “which price is lowest” — it’s “are these proposals actually describing the same scope of work?” Two contractors can walk the same floor and submit very different quotes for reasons that have nothing to do with padding or lowballing: different assumptions about how much grinding is needed, different contingencies built in for unmeasured conditions, or a flatness tolerance one contractor has accounted for and the other hasn't.
A proposal built on measured floor data gives a customer something to actually compare against: material quantities tied to measured fill volumes, a grind-versus-fill breakdown tied to a specific topographic map, and a stated tolerance the estimate was built against. A proposal built on a walkthrough alone is comparing one contractor's judgment to another's, with no shared reference point to explain why the numbers differ. Documenting how the floor was evaluated — including whether the evaluation covered the entire floor or only selected areas — gives the proposal a clearer basis and makes differences in scope, quantities, and price easier to understand.
Common Objections to Measurement-Driven Estimating
Changes to established industry practices often meet understandable skepticism. Flooring contractors have built successful businesses on visual estimation for decades, with exceptional instincts and long-standing customer relationships to show for it. As a result, questions about a measurement-driven approach aren't just reasonable — they're worth taking seriously and examining in the context of how information influences decision-making.
"We've been estimating this way for years."
This is probably the most common response, and a completely understandable one. Experience gets built project by project — contractors learn to recognize patterns, anticipate common floor conditions, and refine estimating methods that have served them well. Measurement-driven estimating doesn't diminish any of that. It gives the same experienced estimator a more complete picture of the floor before quantities, methods, and pricing get finalized.
"Measuring every floor takes too much time."
That framing evaluates the time spent measuring in isolation, without weighing it against what happens when it's skipped. The better question is how much time gets spent later because information wasn't available earlier — an extra site visit, a rushed material reorder, a revised schedule, a customer meeting nobody planned for. Not every project runs into that. When it does, it usually costs more time than the measurement would have. The goal was never to spend more time measuring. It's to spend time where it actually creates value.
"My customers aren't asking for measurements."
True — and beside the point. Most customers don't ask how floor conditions were evaluated. They ask whether the estimate is accurate, whether the project will stay on schedule, and whether the price is likely to change once work begins. Those are exactly the outcomes better information influences, even when nobody ever says the word "measurement." Customers don't request a process. They seek confidence in the result.
"Every project has surprises."
Correct — construction always involves some unknowns, and measurement-driven estimating doesn't claim otherwise. Its purpose is narrower and more achievable: reduce the surprises that could have been identified before the estimate was written. The goal isn't perfection, but fewer avoidable surprises.
"We're competitive because we estimate quickly."
Speed is a real advantage — customers appreciate a prompt proposal, and contractors need an efficient process to stay competitive. But speed and thoroughness aren't in conflict. A fast estimate built on incomplete information can create delays later that cost more time than the measurement would have taken upfront. The most effective estimating process isn't necessarily the fastest, but one that consistently produces reliable decisions and supports profitable, predictable projects.
"Experience is more valuable than measurements."
They're not competing for the same job. Experience determines how measured floor conditions should be interpreted and addressed; measurements show where those conditions exist and how extensive they are. Reliable estimates require both.
"Not every project justifies comprehensive measurement."
Fair — the level of evaluation should always match the project. A small residential bathroom doesn't carry the same estimating risk as a 75,000-square-foot warehouse, a hospital renovation, or a school campus. Project size, flooring type, flatness requirements, budget, and risk tolerance all factor into how much information is worth collecting before an estimate is prepared. Measurement-driven estimating is a scalable approach, not an all-or-nothing decision — the real question isn't whether every project needs the same level of evaluation, but whether the information collected is appropriate for the decisions being made.
"I already take elevation readings with an 8-foot or 10-foot level."
Another fair point, and it's closer to measurement-driven estimating than pure visual observation is. But a long level only answers "is this specific stretch high or low relative to itself" — it doesn't carry a fixed reference point across an entire floor, and re-establishing that reference as the level moves through a space introduces its own error with every repositioning. A manual level, by design, can only sample a fraction of the floor before the process becomes too slow to be practical on a routine bid — the instinct to measure is right, it's the tool that runs out of reach.
"A single material quantity doesn't account for different products at different depths."
This is true of a total fill-volume number on its own, and it's a legitimate limitation if that's all an estimate provides. But it's actually an argument for measuring, not against it. Elevation data that shows exactly how much of the floor falls into each depth range makes it easier to split a total volume into depth-specific product quantities — not harder. Without that data, a contractor is estimating each depth tier by eye across the whole slab, which is a harder version of the same visual-estimation problem the rest of this guide addresses.

Most of these objections focus on whether measuring is worth the effort. That's probably not the most useful question to ask. A better one: would additional floor information materially change the scope, quantity, schedule, or price? If yes, the case for measuring is straightforward. If not, it isn't — the value of the data is what it should be judged on, not the amount of it collected.
What Measurement-Driven Estimating Does Not Replace
Floor elevation data answers one question well: what does the topography of this slab actually look like? It doesn't answer several other questions a flooring project still depends on. Moisture conditions still need to be evaluated using the applicable test methods and flooring-system requirements, with ASTM F710 providing guidance for preparing concrete floors to receive resilient flooring. Elevation data says nothing about whether a slab is dry enough to accept flooring. Bond testing, structural evaluation, and manufacturer-specific installation instructions all remain separate requirements. Specified flatness and levelness testing — including FF/FL requirements referenced in a project specification — is related to, but distinct from, a general topographic floor model, and a project that includes those requirements may still require testing performed to the applicable standard. Elevation data is meant to sit alongside these requirements, informing the estimate and the prep plan, not substituting for the testing a given flooring system or specification actually calls for.
Frequently Asked Questions
Why do flooring estimates vary so much between contractors?
Differences in experience, assumptions about unmeasured conditions, the flooring system specified, labor rates, and how much information was gathered before the estimate was written can all produce very different numbers for the same room. Two contractors can even inspect the same floor and reach different conclusions simply because they checked different areas of it. The more complete the information behind an estimate, the easier it becomes to see exactly why one proposal differs from another.
Should flooring contractors measure the entire floor before estimating?
Not always — the right amount of measurement depends on project size, flooring type, flatness requirements, budget, and risk. When a decision genuinely hinges on floor conditions — material quantity, grinding scope, labor, scheduling — more complete data generally leads to a better-informed call. The objective isn't to measure everything. It's to collect enough information to support the decisions actually being made.
Are visual estimates accurate?
They can be, especially from an experienced contractor — but they're built on what's visible during a walkthrough plus selected spot checks, and gradual elevation changes across a large floor frequently aren't visible at all. The accuracy of any estimate ultimately comes down to the quality and completeness of the information available when it was prepared.
Why do flooring projects sometimes require change orders?
Common causes include hidden substrate damage, moisture issues, design revisions, and unforeseen site conditions — plus, frequently, floor conditions discovered during installation that differ from what was assumed at bid time. The more accurately existing conditions are understood before work begins, the fewer avoidable surprises tend to show up once the project is underway.
Can better floor measurement reduce change orders?
It can't eliminate every change order, since some conditions genuinely can't be known before construction starts. It can reduce the change orders caused by elevation, quantity, or preparation issues that could have been identified during estimating.
How do contractors calculate self-leveling underlayment quantities?
Typically from a mix of visual observation, spot measurements, manufacturer coverage rates, and experience. With objective elevation data, quantities can instead be calculated from measured areas and fill depths across the floor, the selected preparation plane, manufacturer coverage rates, and a waste allowance.
Does measuring a floor replace contractor experience?
No. Measurement provides objective information about the existing floor. Experience is what lets a contractor interpret that information, select the right preparation method, anticipate installation challenges, and make a sound professional recommendation. The most reliable estimates combine both.
Is more data always better?
Not necessarily. Collecting information has value only if it improves decision-making. The objective isn't to gather as much data as possible, but to gather the information needed to make confident, well-supported decisions before work begins.
Why is objective information important during estimating?
It reduces how much of the estimate rests on assumption. When a recommendation is backed by measurable floor conditions, a contractor can explain material quantities, labor requirements, sequencing, and pricing in concrete terms rather than general impressions — which also helps the customer understand how the recommendation was actually developed.
Does better information guarantee a successful project?
No. Construction always involves variables that can't be fully predicted. Better information doesn't eliminate uncertainty — it reduces the uncertainty that could reasonably have been identified before work began, which lets a contractor make more informed decisions and set more realistic expectations from the start.
What's the biggest advantage of measurement-driven estimating?
Better decision-making, more than anything else. Complete floor information helps a contractor plan more effectively, communicate recommendations more clearly, manage risk with more confidence, and make the important calls before they've become expensive commitments.
What are FF and FL numbers?
FF and FL are standardized measures used to quantify a concrete floor's flatness (FF) and levelness (FL) using procedures defined in ASTM E1155/E1155M. Project specifications may establish minimum FF/FL values, while finished-flooring manufacturers may impose separate substrate-flatness requirements.
How long does floor elevation mapping take?
The two time-consuming parts of a manual process — walking the slab to collect readings, and then converting that data into a usable material estimate — are exactly where modern measurement tools save the most time. Data collection and processing that once took hours by hand can now happen in a fraction of that time with digital tools.
Key Takeaways
Visual observation and experience remain essential, but they can't reveal every gradual elevation change across a large floor.
Uncertainty that could have been identified during estimating gets more expensive to manage the later it surfaces.
Measured floor conditions improve material calculations, labor forecasting, scheduling, pricing confidence, customer communication, and stakeholder coordination.
The right level of evaluation scales with project size, flooring system, flatness requirements, and financial risk.
Measurement-driven estimating doesn't replace professional judgment — it gives that judgment a more complete floor to work from.
Conclusion
Estimating has always meant making decisions with imperfect information, and no contractor can eliminate every unknown — construction will always involve conditions nobody could have predicted before work began. But not every uncertainty is unavoidable. Some uncertainty exists simply because the information needed to catch it was never collected before the estimate was written. That distinction matters: one is a normal reality of construction, the other is an opportunity to make a better decision before anything is committed.
As flooring systems and project specifications keep tightening, and schedules keep compressing, the estimates that hold up will depend less on intuition alone and more on the information behind it. Experience will always remain one of the flooring industry's greatest assets — the future of estimating isn't about replacing that experience, it's about strengthening it. When professional judgment is backed by measured floor conditions, a contractor can plan more accurately, explain recommendations more clearly, and set expectations customers can actually rely on.
In the end, the most successful flooring projects don't begin with better technology. They begin with understanding the floor before making commitments.