Turn Raw Foundation Data Into Visual
3D Models That Win More Jobs
SpatialVision™ is a cloud-based floor elevation survey and 3D topographic modeling software that transforms complex elevation data into clear, professional
visuals—in minutes, not hours.
FLOORING PROFESSIONALS Who Scope
Measure slab flatness, material volume, and placement
so your bids are accurate before work begins.
INSPECTORS Who See
Deliver high-value foundation assessments with
clear visuals clients can understand and trust.
FOUNDATION CONTRACTORS Who Sell
Show clients exactly where foundation movement
is occurring and close more jobs with visual proof.
ENGINEERS Who Solve
Automate severity calculations and deliver
geo-referenced CAD reports instantly.

Turn Raw
Foundation data
into visual 3d models that win more jobs
SpatialVision™ is a cloud-based floor elevation survey and 3D topographic modeling software that transforms complex elevation data into clear, professional visuals—
in minutes, not hours.
FOR:
FLOORING PROS Who Scope
INSPECTORS Who See
CONTRACTORS Who Sell
ENGINEERS Who Solve
inspectors
Turn basic home inspections into high-value foundation assessments and
earn more from every inspection.
Helping you deliver the insights
your clients deserve.
Insight ● Clarity
Confidence
contractors
Generate 3D foundation models in seconds, show clients exactly what’s happening
with their foundation, and close jobs faster.
Helping you and your clients
speak the same language.
Simplicity ● Accuracy
Reliability
engineers
Perform forensic foundation analysis with automated severity calculations and
geo-referenced CAD deliverables.
Helping you achieve more
with less tedious work.
Precision ● Reliability
Integrity
flooring
Eliminate guesswork from floor prep
and quoting with precise material
estimates and grind-&-fill planning.
Helping you protect margins
and avoid costly overrurns.
Reliability ● Confidence
Clarity
flooring
Eliminate guesswork from floor prep
and quoting with precise material
estimates and grind-&-fill planning.
Helping you protect margins
and avoid costly overrurns.
Reliability ● Confidence
Clarity
inspectors
Turn basic home inspections into high-value foundation assessments and
earn more from every inspection.
Helping you deliver the insights
your clients deserve.
Insight ● Clarity
Confidence
contractors
Generate 3D topo models in seconds,
show clients exactly what's happening with their foundation, and
close jobs faster.
Helping you and your clients
speak the same language.
Simplicity ● Accuracy
Reliability
engineers
Perform forensic evaluation analysis
with automated severity calculations
and geo-referenced CAD deliverables.
Helping you achieve more
with less tedious work.
Precision ● Reliability
Integrity

Powerful software for 3D topographic modeling, foundation analysis, and floor preparation
—built for Flooring Professionals, Inspectors, Foundation Contractors, and Engineers.


VS
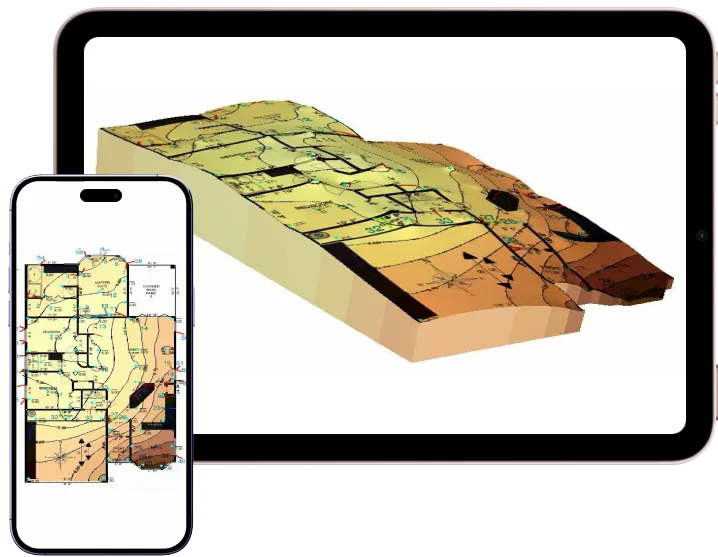

Powerful software for 3D topographic modeling, foundation analysis, and floor preparation — built for
Flooring Professionals, Inspectors,
Foundation Contractors,
and Engineers.

VS
TURN RAW ELEVATION DATA
INTO CLEAR, INTUITIVE
3D VISUALS
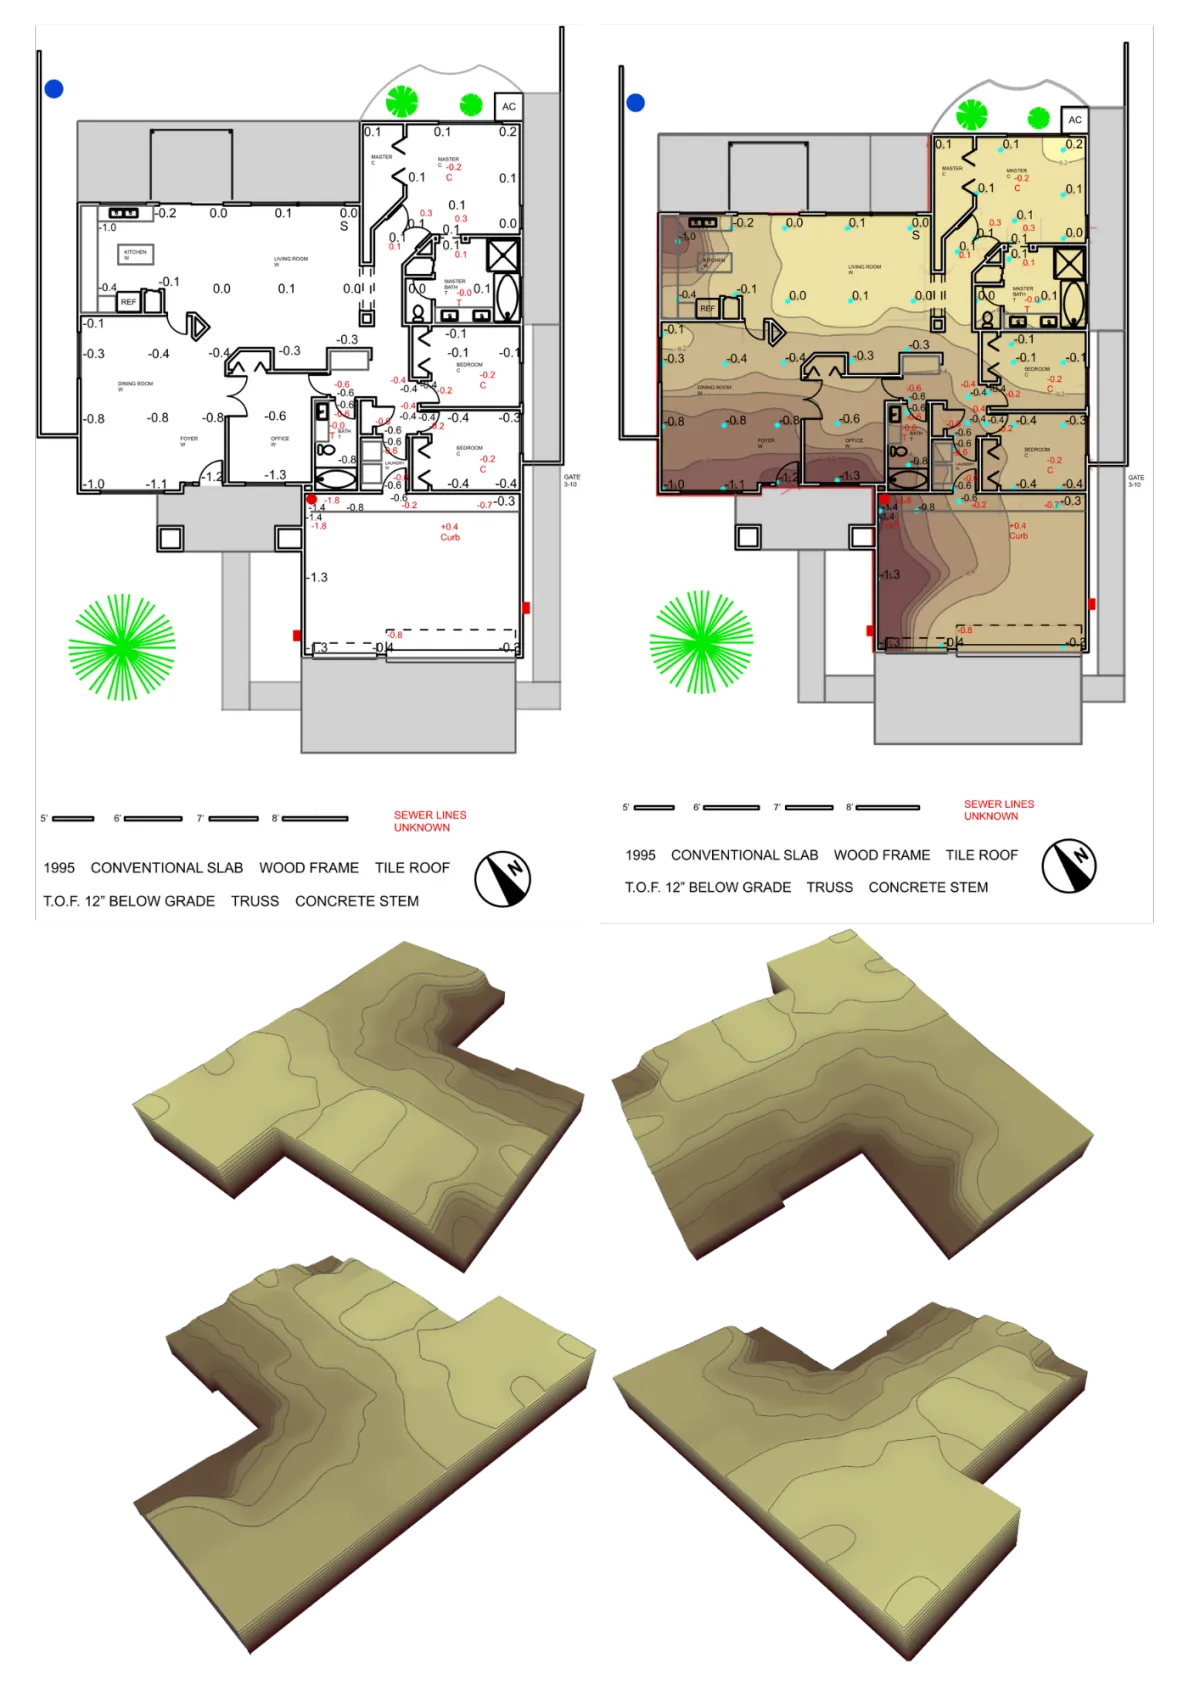
∎ Cloud-Based
∎ Instant Access
∎ Access from Mobile or Tablet
∎ Review Results in Real Time
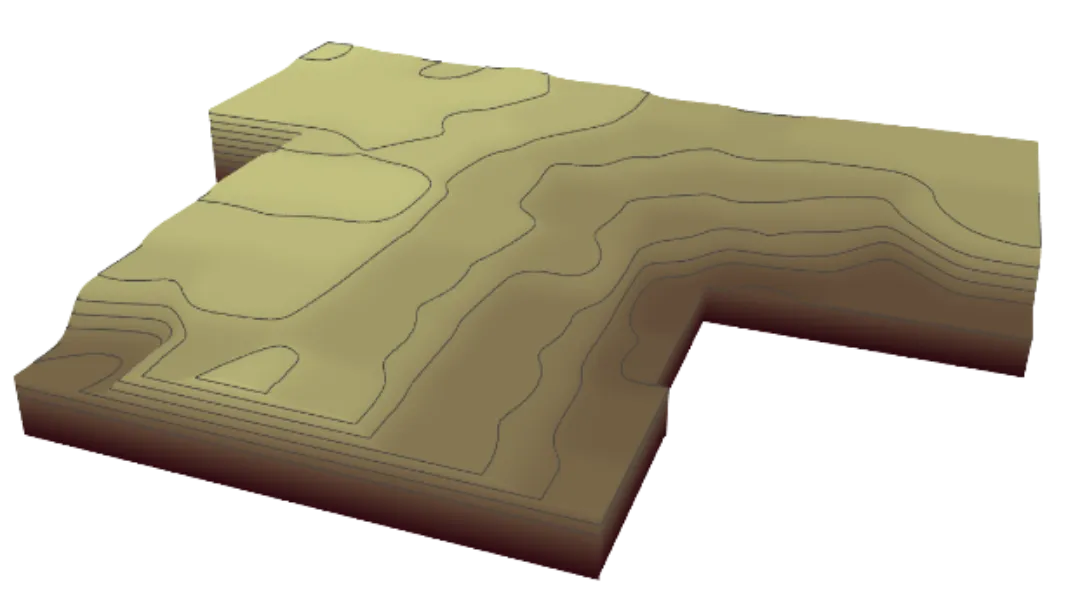
∎ Easy to Use
∎ Connects w/ CAD, GNSS, BIM, GSS, and More
∎ Professional Grade Reports
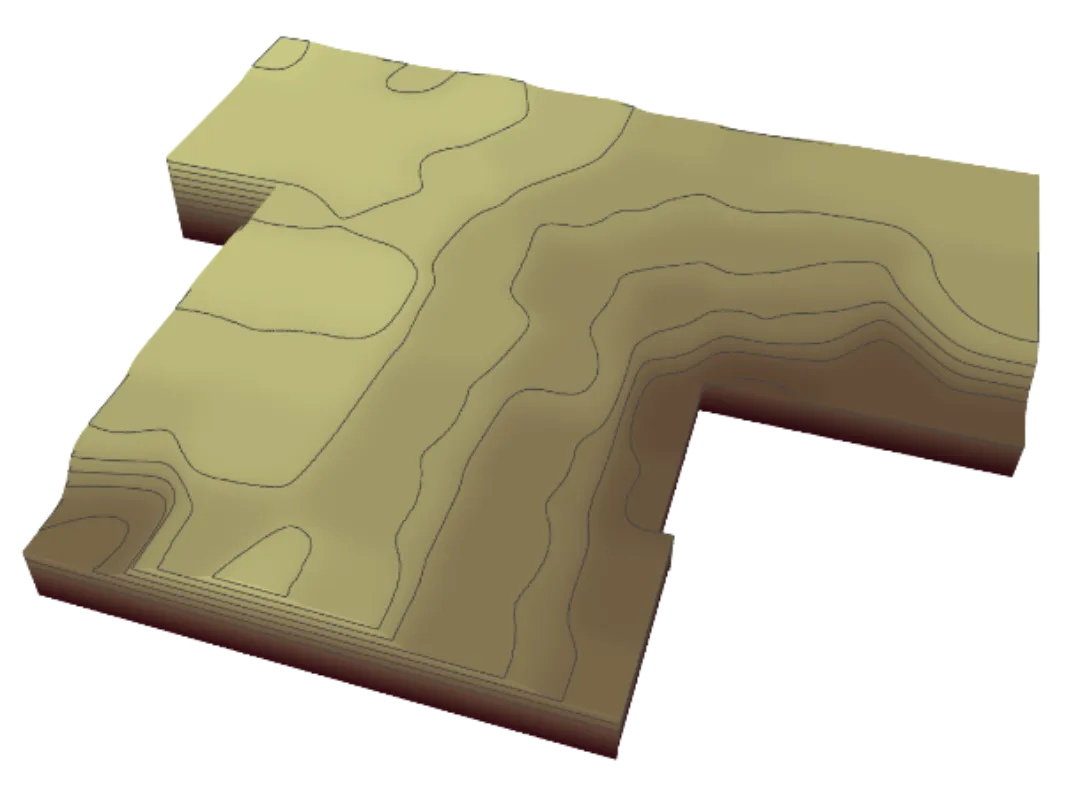
better planning starts
with better visibility
MAKE SMARTER CALLS
WITH DATA YOU CAN SEE

the precision tool for people
who build things right
TURN RAW ELEVATION DATA
INTO CLEAR, INTUITIVE 3D VISUALS
Cloud-Based ∎ Instant Access ∎ Access from Mobile or Tablet ∎ Review Results in Real Time
Connects with CAD, GNSS, BIM, GSS, and More ∎ Easy to Use ∎ Professional-Grade Reports
better planning starts with better visibility
MAKE SMARTER CALLS WITH DATA YOU CAN SEE
MAKE SMARTER CALLS WITH DATA YOU CAN SEE
the precision tool for people who build things right
Subscribe to our newsletter!
Sign up today and get a gift straight to your inbox!

A subsidiary of




CONTACT
A subsidiary of
CONTACT
Copyright SPATIALVISION™ 2025 A Subsidiary of Transparent Engineered Solutions™ (TES™)
Copyright SPATIALVISION™ A Subsidiary of
Transparent Engineered Solutions (TES)
Copyright SPATIALVISION™ A Subsidiary of Transparent Engineered Solutions™ (TES™)