

FLOORS MADE FLAT —
WITHOUT THE GUESSWORK
Use Floor Elevation Survey Software
to Generate & Analyze 3D Floor Models,
Material Estimates and Grind & Fill Maps.
Commercial Contractors
Protect hard-bid margins with better prep & material planning.
Residential Contractors
Show homeowners what the floor needs, how much material
it will take, and what they’re paying for.
BID SMARTER 〉PLAN PREP BETTER 〉REDUCE SURPRISES 〉PROTECT MARGINS
Your trial includes a live demo, hands-on training, floor level analysis guidance, and on-call technical support
to help you get up and running from day one.
FLOORS MADE FLAT —
WITHOUT THE GUESSWORK
Use Floor Elevation Survey Software to Generate & Analyze 3D Floor Models, Material Estimates and Grind & Fill Maps.
COMMERCIAL CONTRACTORS
Protect hard-bid margins with better prep & material planning.
RESIDENTIAL CONTRACTORS
Show homeowners what the floor needs, how much material it will take, and what they’re paying for.
BID SMARTER > PLAN PREP BETTER
REDUCE SURPRISES > PROTECT MARGINS
Your trial includes a live demo,
hands-on training, floor level analysis guidance, and on-call technical support to help you get
up and running from day one.
PRECISION for every floor
LEVELING A SLAB SHOULDN'T BE A GAMBLE.
SpatialVision™ is a floor elevation survey software built for flooring contractors
who need accurate elevation mapping, material estimates, and grind-and-fill planning
before installation begins — so you can quote with confidence.
RESIDENTIAL CONTRACTORS
Stand Out. Win Homeowner Confidence.

When materials are billed by the bag, homeowners may not
know the final cost upfront. Show them the floor conditions
and calculated material needs behind your proposal, so they
understand your price and why they should choose you.
COMMERCIAL CONTRACTORS
Protect Your Bid. Keep Work Moving.
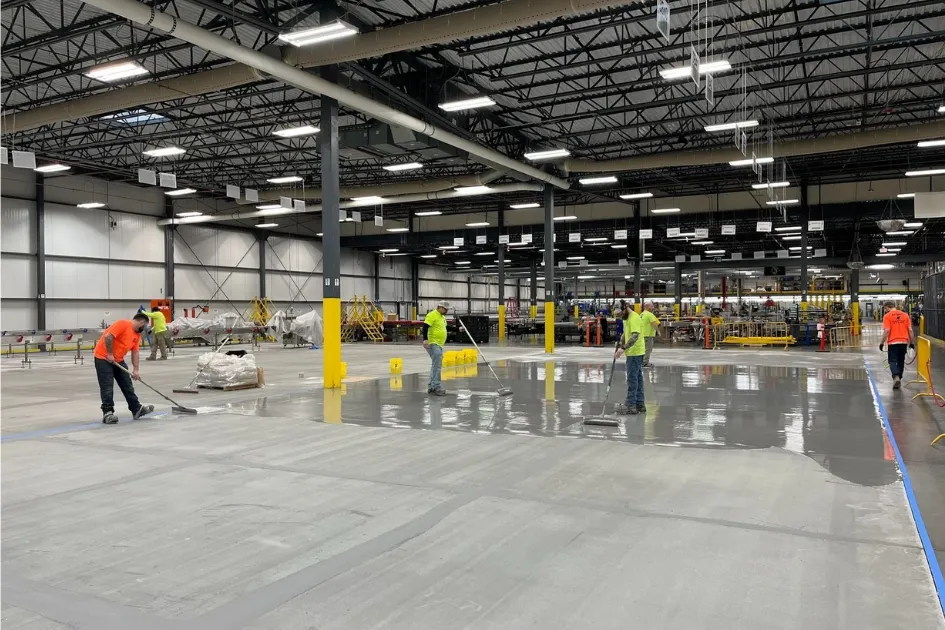
On a hard-bid job, unexpected prep and material needs
can eat into your margin. Identify where to grind, where to
fill, and how much material to plan for before crews start,
helping reduce extra trips, rework, and delays.
PRECISION PRICING for every floor
No more risky bids.
No more math marathons.
Just precision, predictability, and confidence.
Cloud-Based 〉Instant Access 〉Access from Mobile or Tablet
Cloud-Based 〉Instant Access 〉Direct from Mobile or Tablet

VS
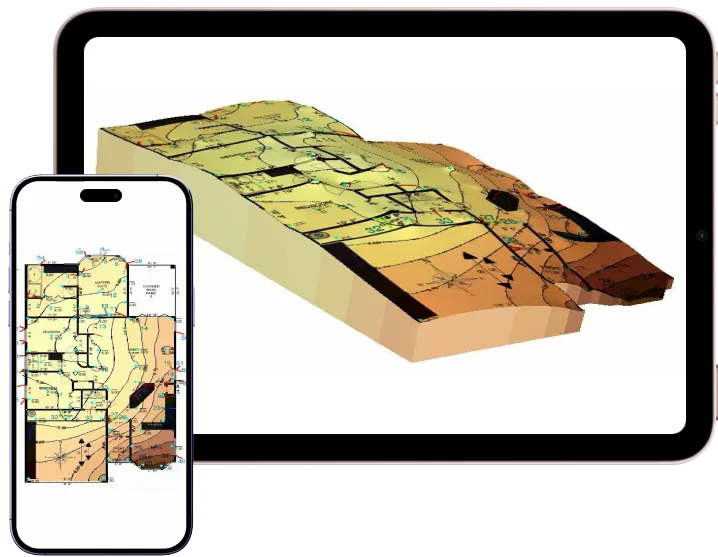
SEE IT . ADJUST IT . LEVEL IT
Turn elevation surveys into clear estimates you can explain
and precise prep plans your crews can follow.
See the Floor Clearly ⏺ Compare Your Options ⏺ Plan the Work with Confidence
PRECISION PRICING for every floor
You walk a slab, eyeball the low spots, do mental math with a 10-ft level, and quote.
Quote too high — you lose the job. Quote too low — you eat the overrun.
That guesswork costs time, margin, and reputation.
Leveling a slab shouldn’t be a gamble.
SpatialVision™ gives flooring contractors instant answers,
so you never have to guess again.
No more risky bids.
No more math marathons.
Just precision, speed, and confidence.
Cloud-Based 〉Instant Access 〉Direct from Mobile or Tablet
PRECISION
for every floor
LEVELING A SLAB
SHOULDN'T BE A GAMBLE
SpatialVision™ is a floor elevation survey software built for flooring contractors who need accurate elevation mapping, material estimates, and grind-and-fill planning before installation begins — so you can quote with confidence.
COMMERCIAL CONTRACTORS
Protect Your Bid. Keep Work Moving.
On a hard-bid job, unexpected prep and material needs can eat into your margin. Identify where to grind, where to fill, and
how much material to plan for before
crews start, helping reduce extra trips, rework, and delays.
RESIDENTIAL CONTRACTORS
Stand Out. Win Homeowner Confidence.
When materials are billed by the bag, homeowners may not know the final cost upfront. Show them the floor conditions and calculated material needs behind your proposal, so they understand your price
and why they should choose you.
No more risky bids.
No more math marathons.
Just precision, predictability, and confidence.
Cloud-Based 〉Instant Access 〉Access from Mobile or Tablet
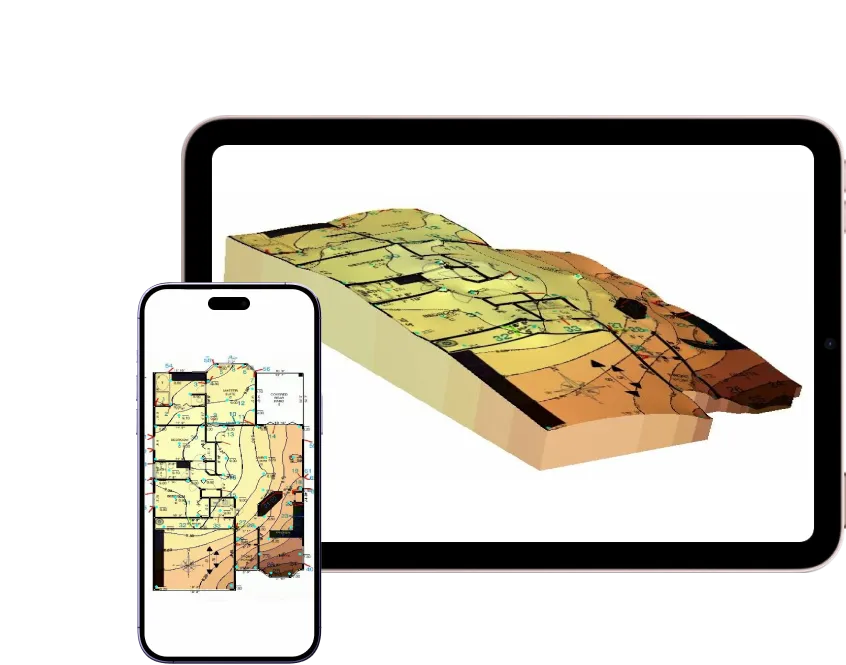
VS
PRECISION PRICING for every floor
You walk a slab, eyeball the low spots, do mental math with a 10-ft level, and quote.
Quote too high — you lose the job. Quote too low — you eat the overrun.
That guesswork costs time, margin, and reputation.
Leveling a slab shouldn’t be a gamble.
SpatialVision™ gives flooring contractors instant answers,
so you never have to guess again.
No more risky bids.
No more math marathons.
Just precision, speed, and confidence.
Cloud-Based 〉Instant Access 〉Direct from Mobile or Tablet
SEE IT . ADJUST IT . LEVEL IT
Turn elevation surveys into clear estimates
you can explain and precise prep plans
your crews can follow.
See the Floor Clearly ⏺ Compare Your Options ⏺ Plan the Work with Confidence
ACCURATE MATERIAL ESTIMATES
Know how much material to plan for before the job starts.
Protect margins before the job even starts
Stop underbidding expensive low spots
Eliminate surprise material runs mid-project
PINPOINT PLACEMENT MAPS
Show crews exactly where grinding and filling are needed.
Give crews clear visual direction before work starts
Reduce installation mistakes and missed low spots
Replace vague instructions with visual proof
CONTROL GRIND ↔ FILL
Compare prep strategies in real time before committing labor and material.
Optimize profit on every slab
Compare labor vs material cost instantly
Find the lowest-cost path to spec compliance
QUICK TURNAROUND
Move from field readings to usable estimating outputs faster.
Replace hours of manual measurements and calculations with results in minutes
Spend less time turning field readings into estimates and plans
Get usable floor data faster without slowing down the jobsite
TRAINING & ONBOARDING
Shorten your ramp for new crew, build a repeatable estimating process that doesn’t depend on one person.
Reduce dependence on one experienced estimator
Standardize how jobs are quoted across the company
Build a system the business can grow around instead of just
relying on “the guy who knows how to do it”
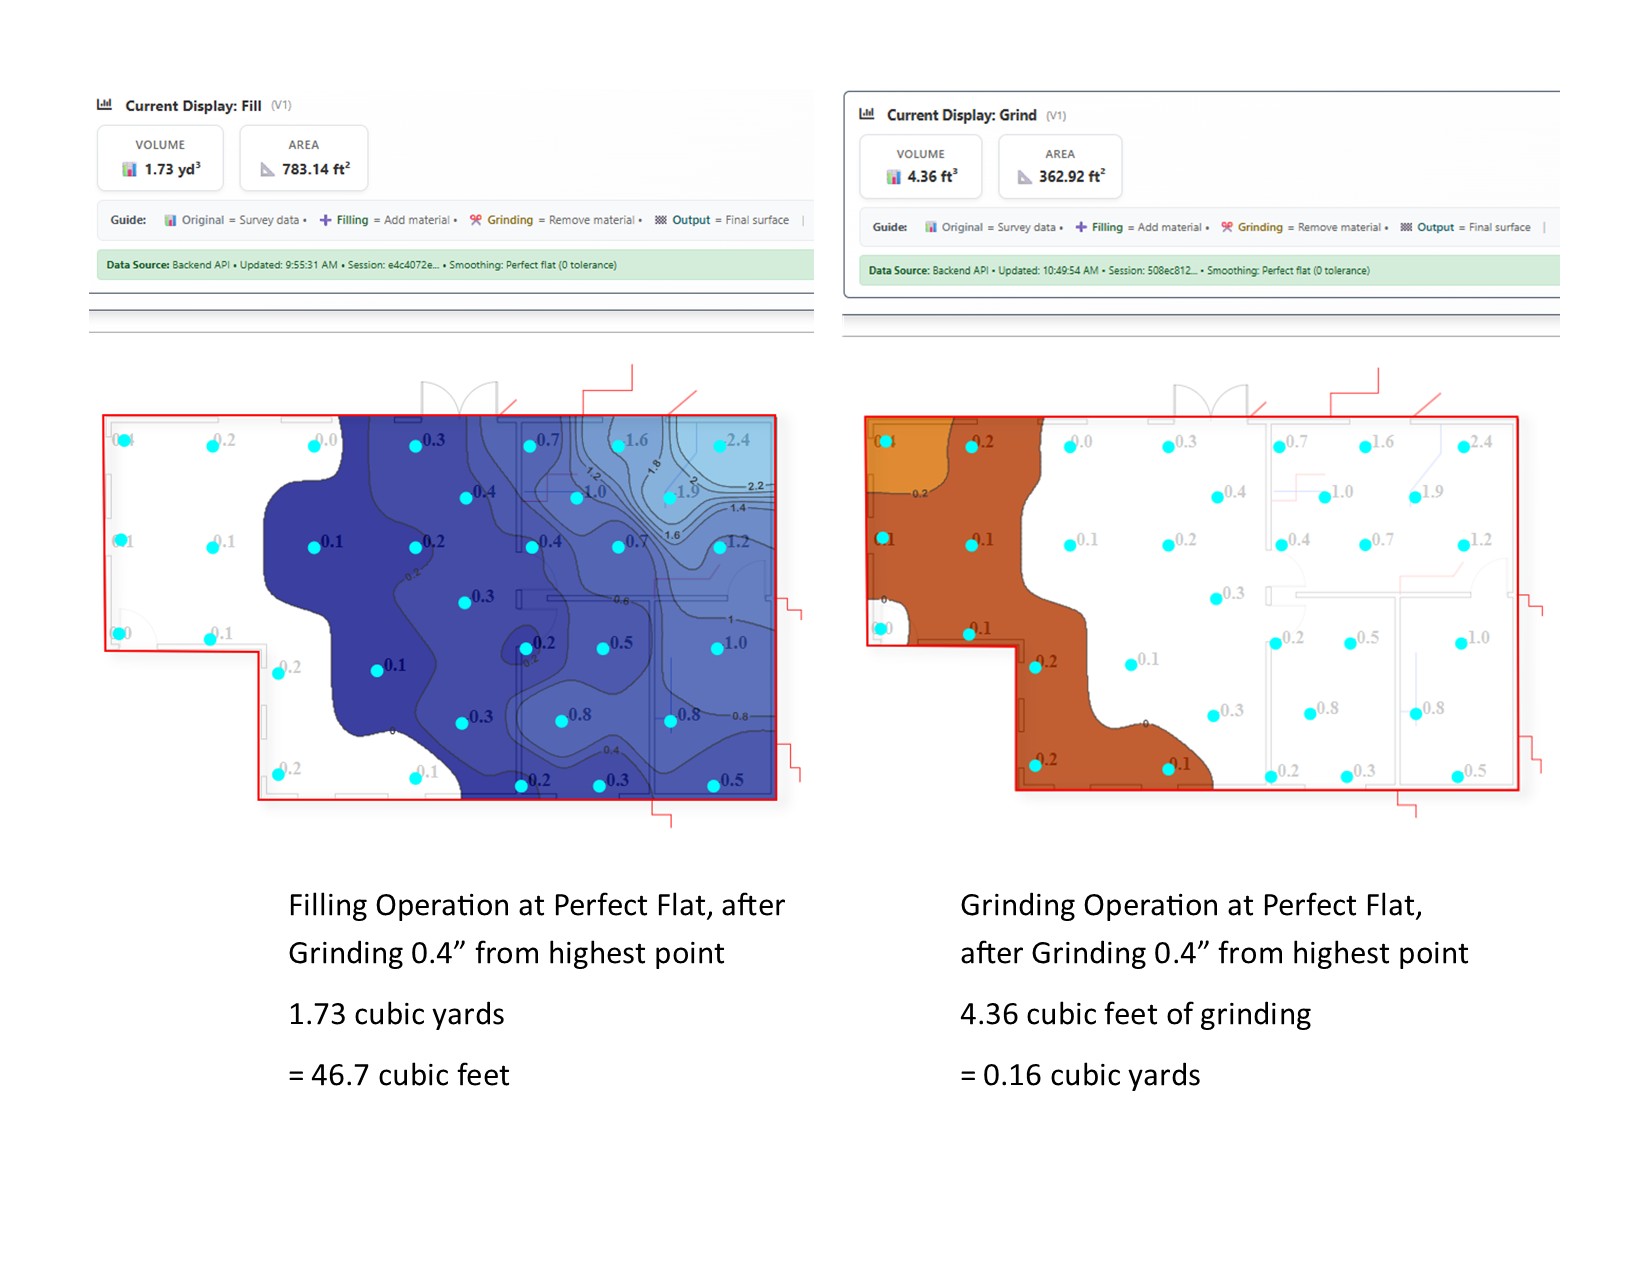
ACCURATE MATERIAL ESTIMATES
Know how much material to plan for before the job starts.
Protect margins before the job even starts
Stop underbidding expensive low spots
Eliminate surprise material runs mid-project
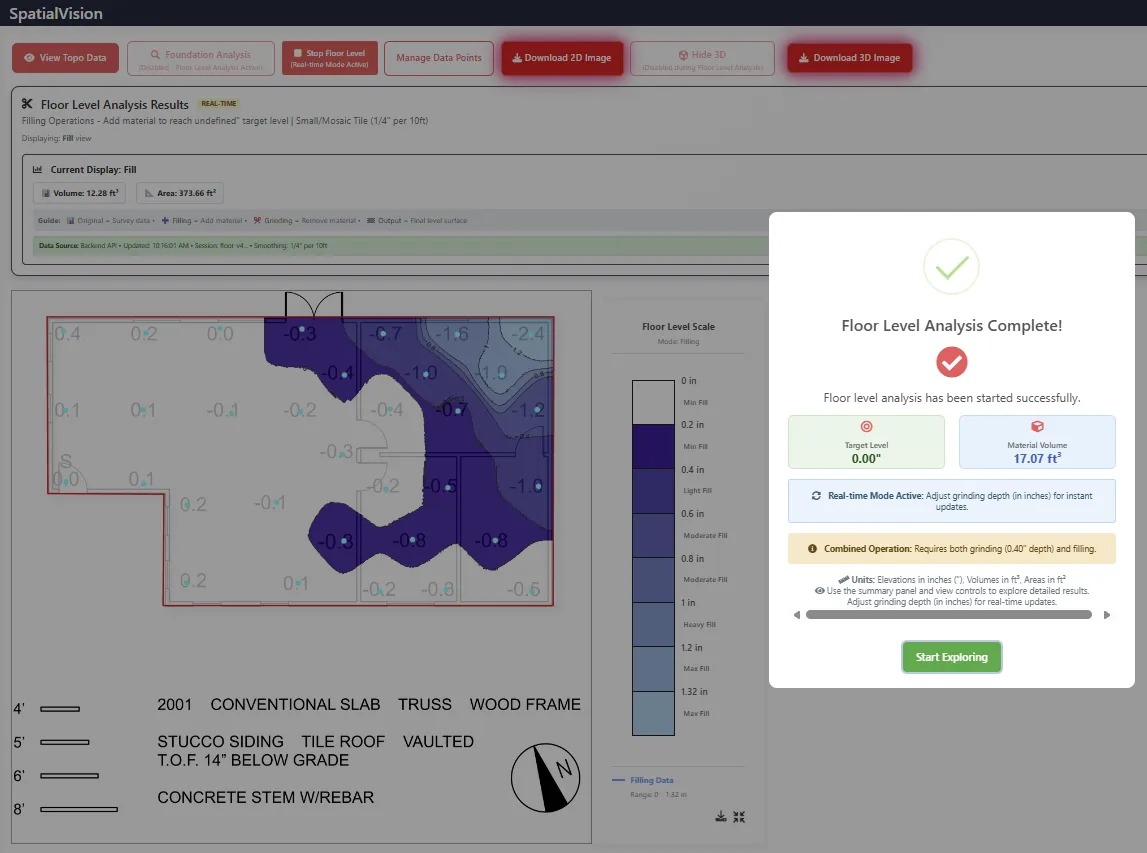
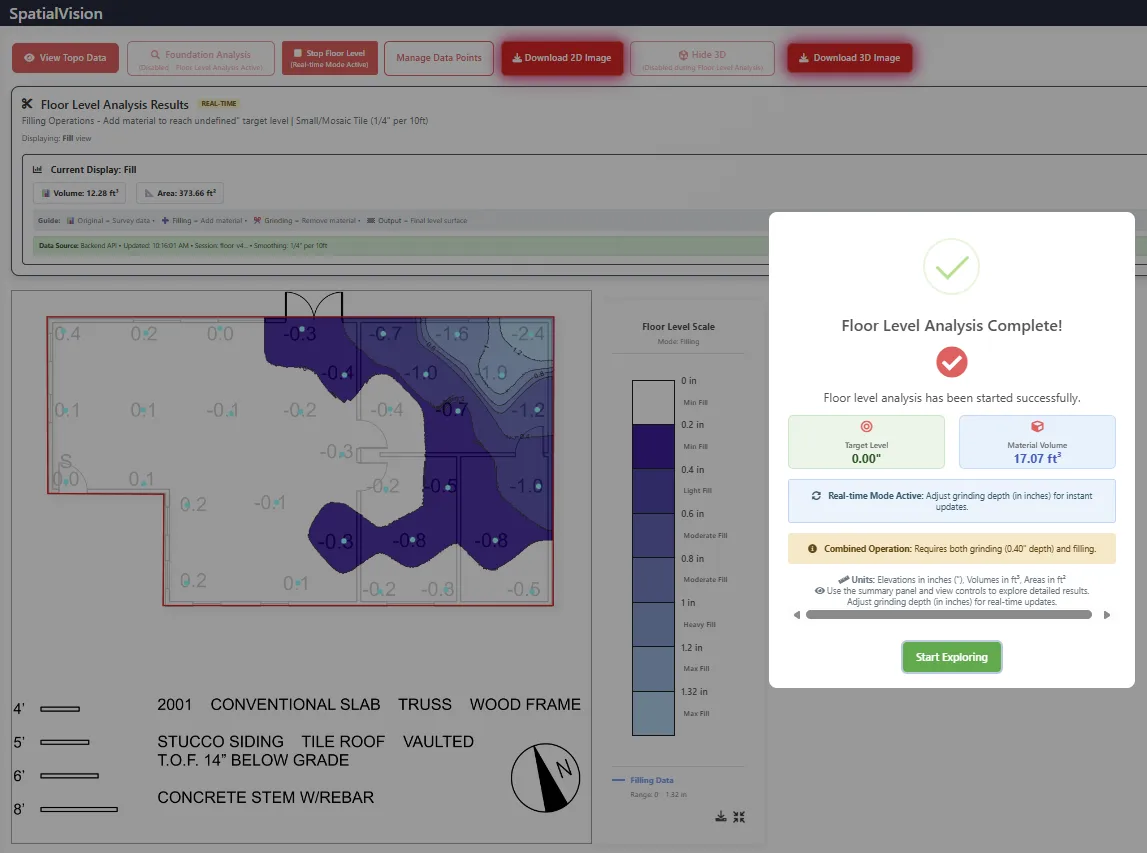
PINPOINT PLACEMENT MAPS
Show crews exactly where grinding and filling are needed.
Give crews clear visual direction before work starts
Reduce installation mistakes and missed low spots
Replace vague instructions with visual proof
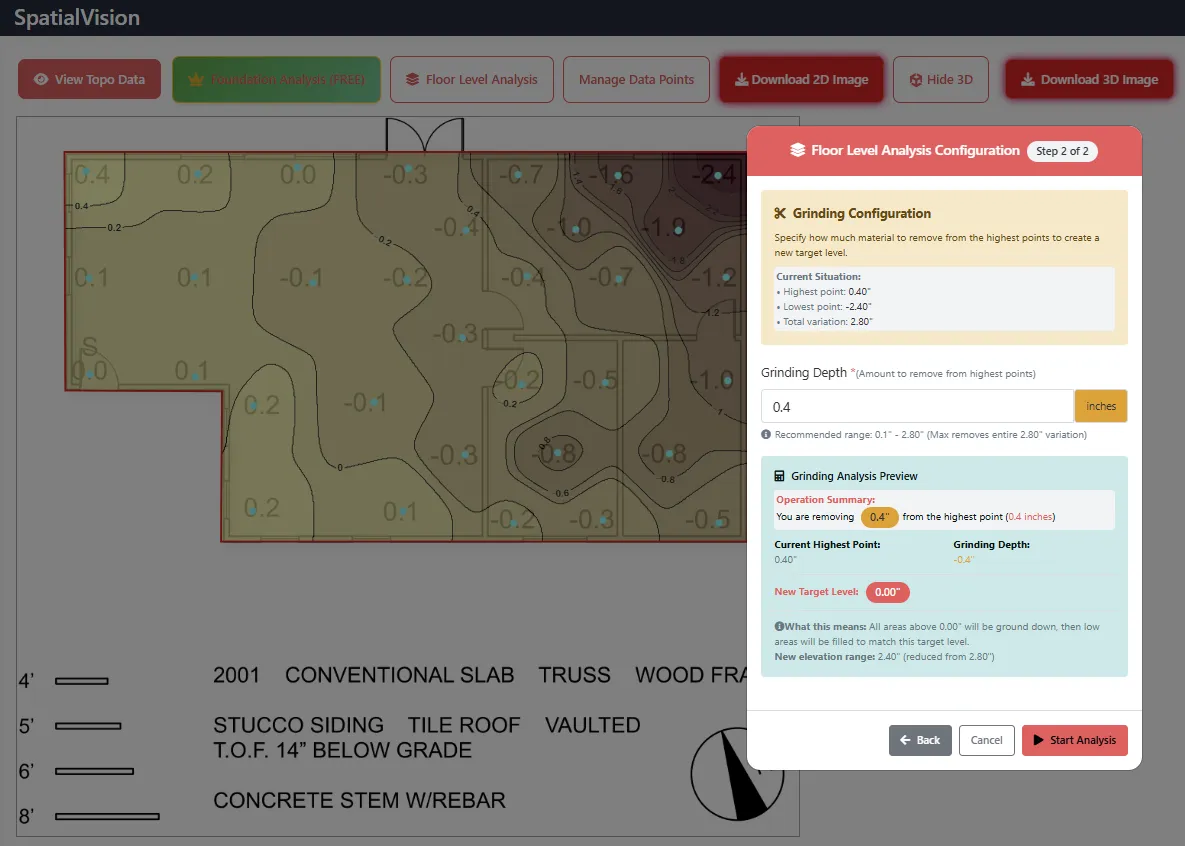
CONTROL GRIND ↔ FILL
Compare prep strategies in real time before committing labor and material.
Optimize profit on every slab
Compare labor vs material cost instantly
Find the lowest-cost path to spec compliance
QUICK TURNAROUND
Move from field readings to usable estimating outputs faster.
Replace hours of manual measurements and calculations with results in minutes
Spend less time turning field readings into estimates and plans
Get usable floor data faster without slowing down the jobsite
TRAINING & ONBOARDING
Shorten your ramp for new crew, build a repeatable estimating process that doesn’t depend on one person.
Reduce dependence on one experienced estimator
Standardize how jobs are quoted across the company
Build a system the business can grow around instead of just relying on “the guy who knows how to do it”
CHOOSE THE RIGHT FLATNESS STANDARD FOR EVERY FLOOR
Not every project needs “perfect flat.”
SpatialVision™ uses built-in flooring tolerances to help you generate accurate
material estimates and choose the right grind & fill strategy for the installation type.
CHOOSE THE RIGHT FLATNESS STANDARD FOR EVERY FLOOR
Not every project needs “perfect flat.”
SpatialVision™ uses built-in flooring tolerances to help you generate accurate material estimates and choose the right
grind & fill strategy for the
installation type.
CHOOSE THE FLOORING TOLERANCE
ADJUST GRIND DEPTH
COMPARE MATERIAL & COST IMPACT
Select the installation standard that
matches the flooring type:
* Wood Flooring → 3/16" over 10'
* Carpet → 1/4" over 10'
* Large Tile → 1/8" over 10'
* Small / Mosaic Tile → 1/4" over 10'
* Perfect Flat Mode
Each option automatically adjusts fill
and grind calculations based on the
flatness tolerance selected.
Enter how much material you plan to
grind from the slab’s high points.
SpatialVision™ recalculates the floor
model from the new elevation reference
point automatically.
Instantly see updated:
* placement maps
* material totals
* fill requirements
* projected cost changes
so you can choose the most profitable
and practical floor prep strategy
before work begins.
CHOOSE THE FLOORING TOLERANCE
Select the installation standard that matches the flooring type:
* Wood Flooring → 3/16" over 10'
* Carpet → 1/4" over 10'
* Large Tile → 1/8" over 10'
* Small / Mosaic Tile → 1/4" over 10'
* Perfect Flat Mode
Each option automatically adjusts
fill and grind calculations based on
the flatness tolerance selected.
ADJUST GRIND DEPTH
Enter how much material you
plan to grind from the slab’s
high points.
SpatialVision™ recalculates the
floor model from the new elevation reference point automatically.
COMPARE MATERIAL & COST IMPACT
Instantly see updated:
* placement maps
* material totals
* fill requirements
* projected cost changes
so you can choose the most
profitable and practical floor
prep strategy before work begins.
MEASURE, MODEL, AND MASTER EVERY FLOOR
Share visuals that win confidence with GCs, homeowners, and your team.
MEASURE, MODEL, AND MASTER EVERY FLOOR
MEASURE, MODEL, AND MASTER EVERY FLOOR
Share visuals that win confidence with GCs, clients, and your team.
Share visuals that win confidence with GCs, homeowners, and your team.
MEASURE, MODEL, AND MASTER EVERY FLOOR
Share visuals that win confidence with GCs, homeowners, and your team.
MEASURE, MODEL, AND MASTER EVERY FLOOR
Share visuals that win confidence with GCs, homeowners, and your team.
MEASURE, MODEL, AND MASTER EVERY FLOOR
Share visuals that win confidence with GCs, clients, and your team.

MEASURE, MODEL, AND MASTER EVERY FLOOR
Share visuals that win confidence with GCs, homeowners, and your team.
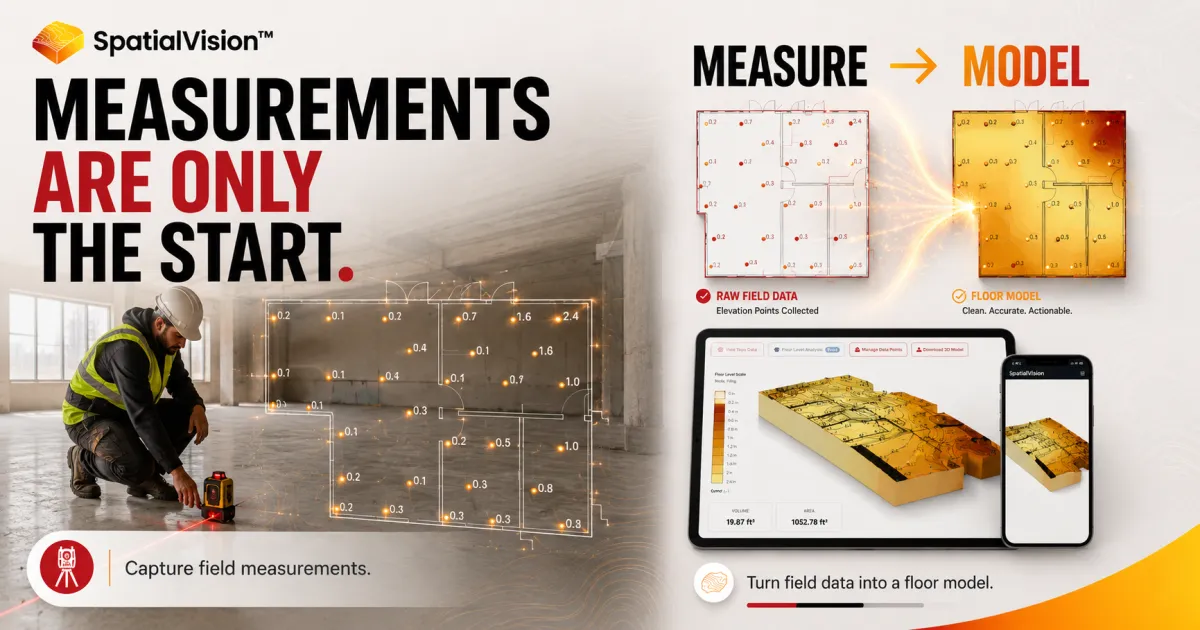
HOW IT'S DONE
You measure the floor.
SpatialVision™ does the calculations.
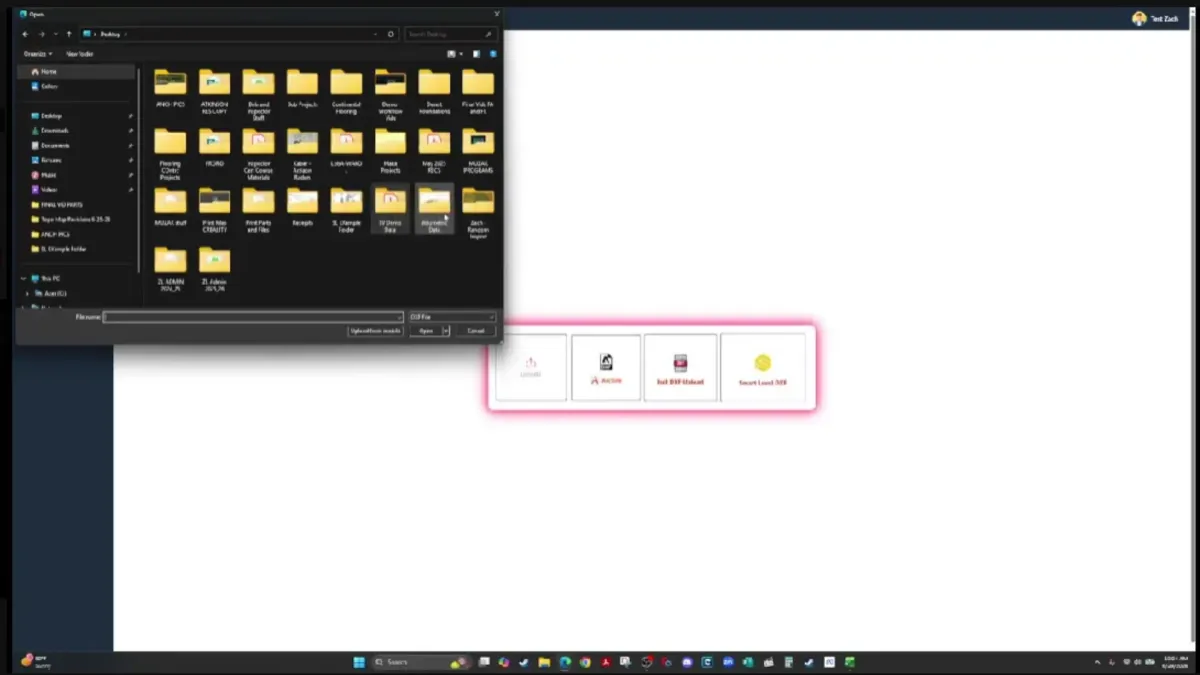
1. Import your floor plan into SpatialVision™.
It can be a hand-drawn map, blueprint, or DXF file.
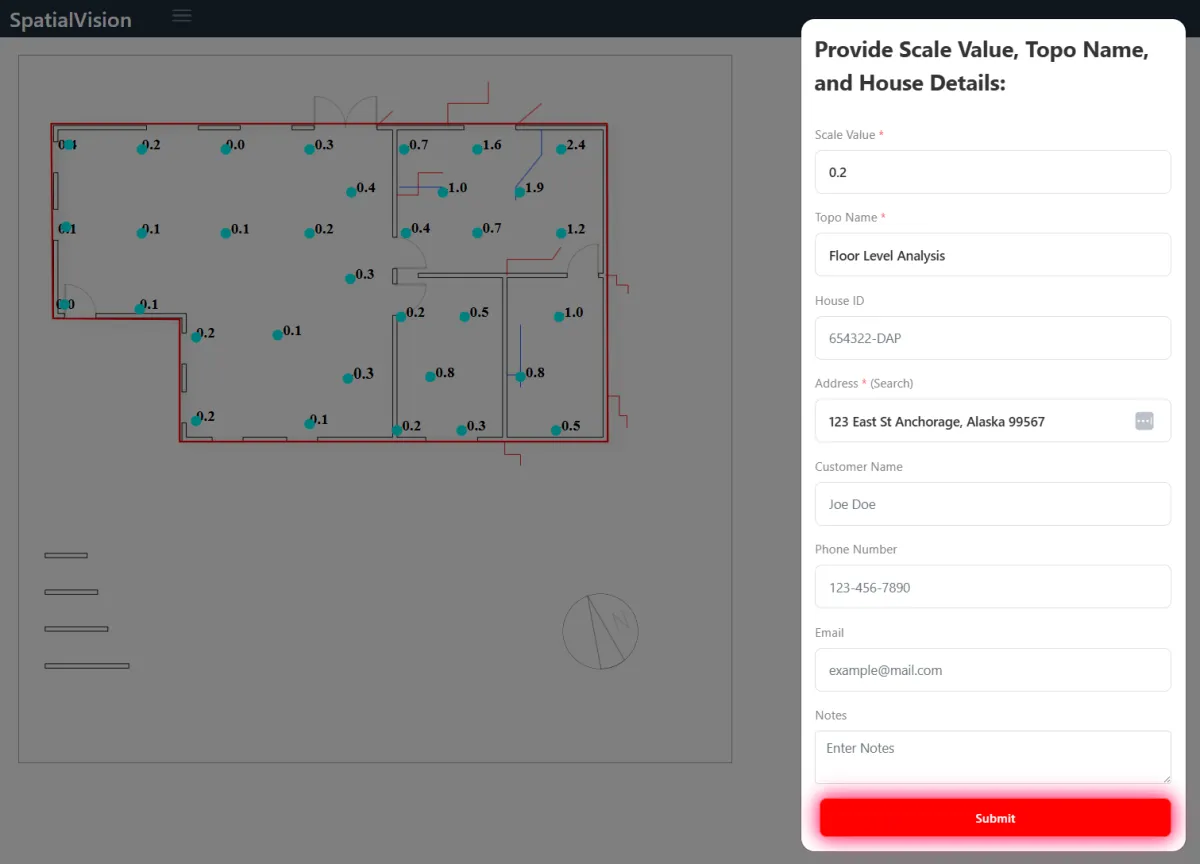
2. Capture data points on-site with whatever
measuring tool you use to populate your floor plan.
3. SpatialVision™ generates a 2D and 3D
floor level model of your work area.
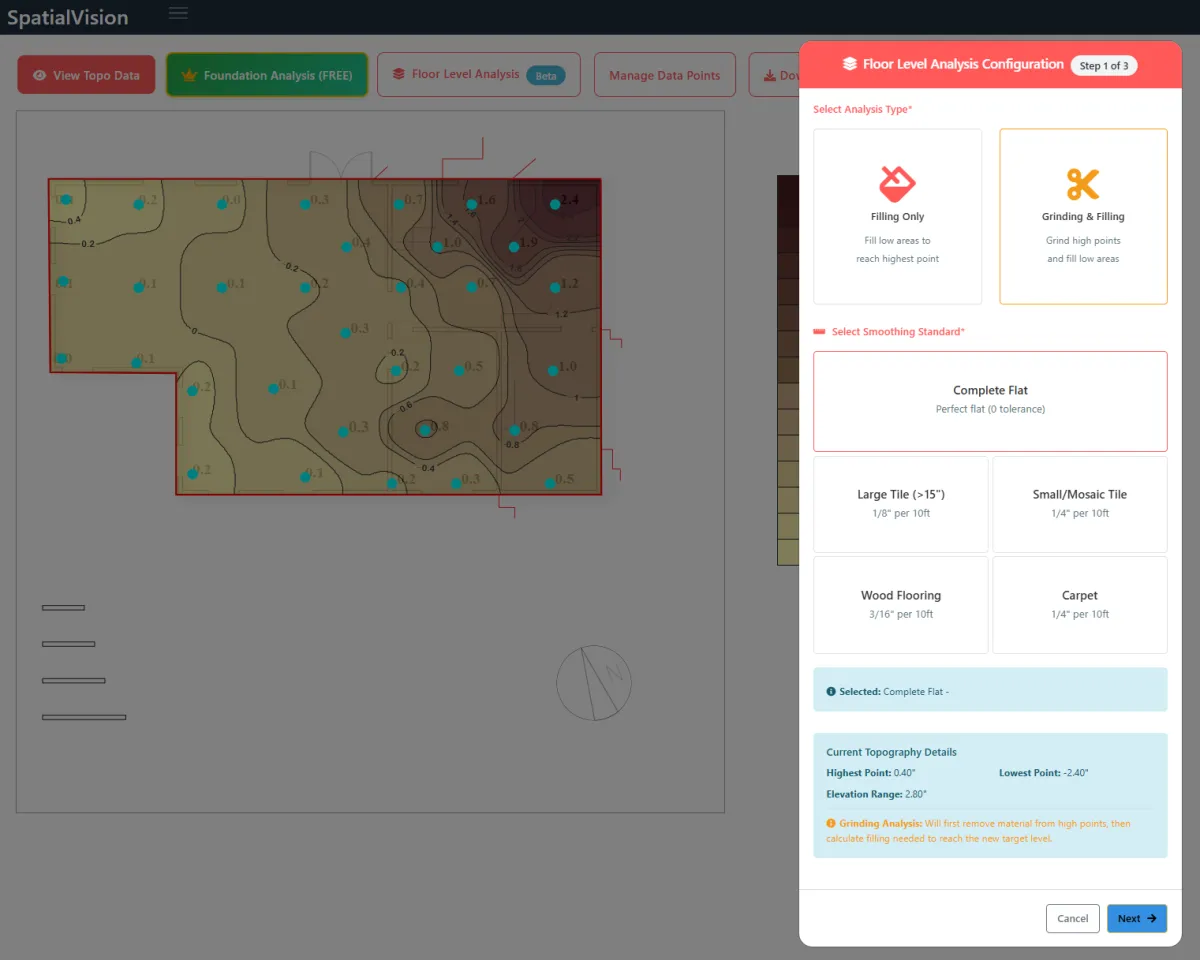
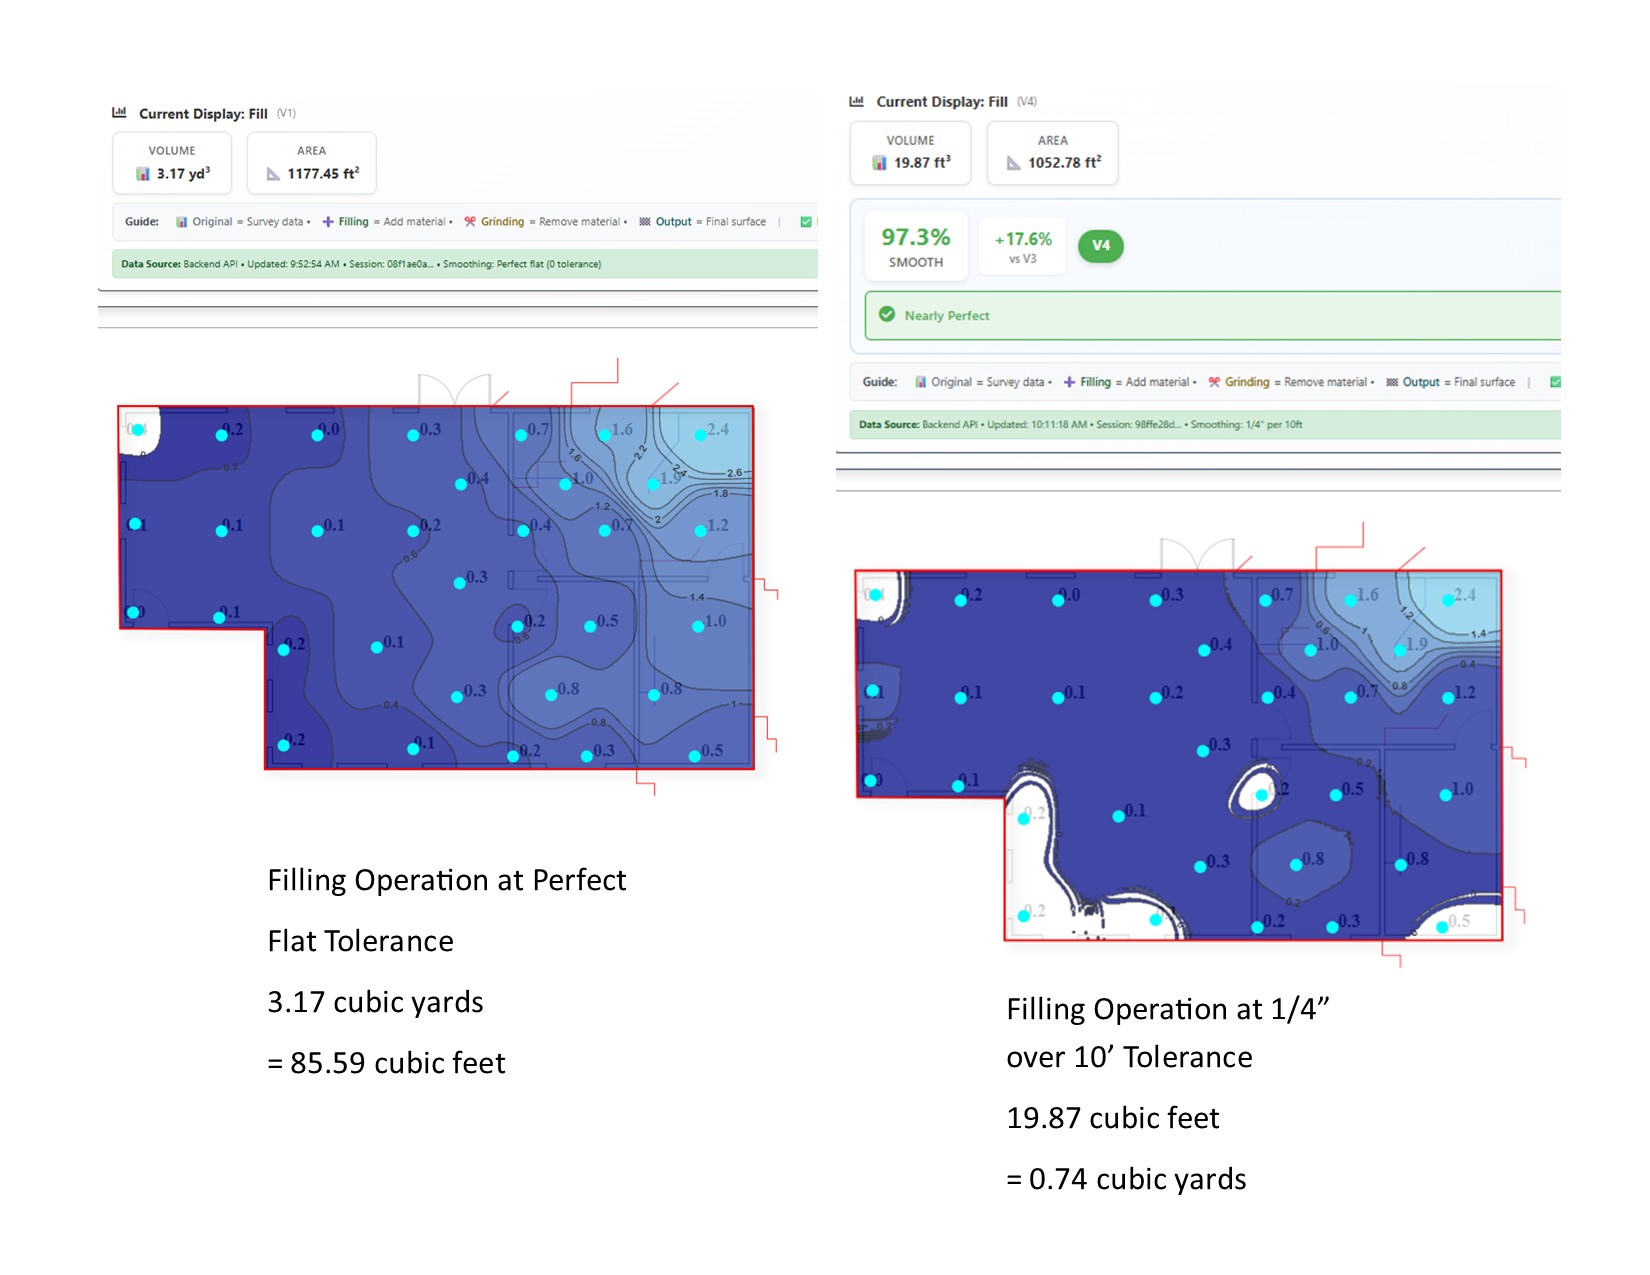
4. Compare fill and grind options for better
project bids and material estimates.
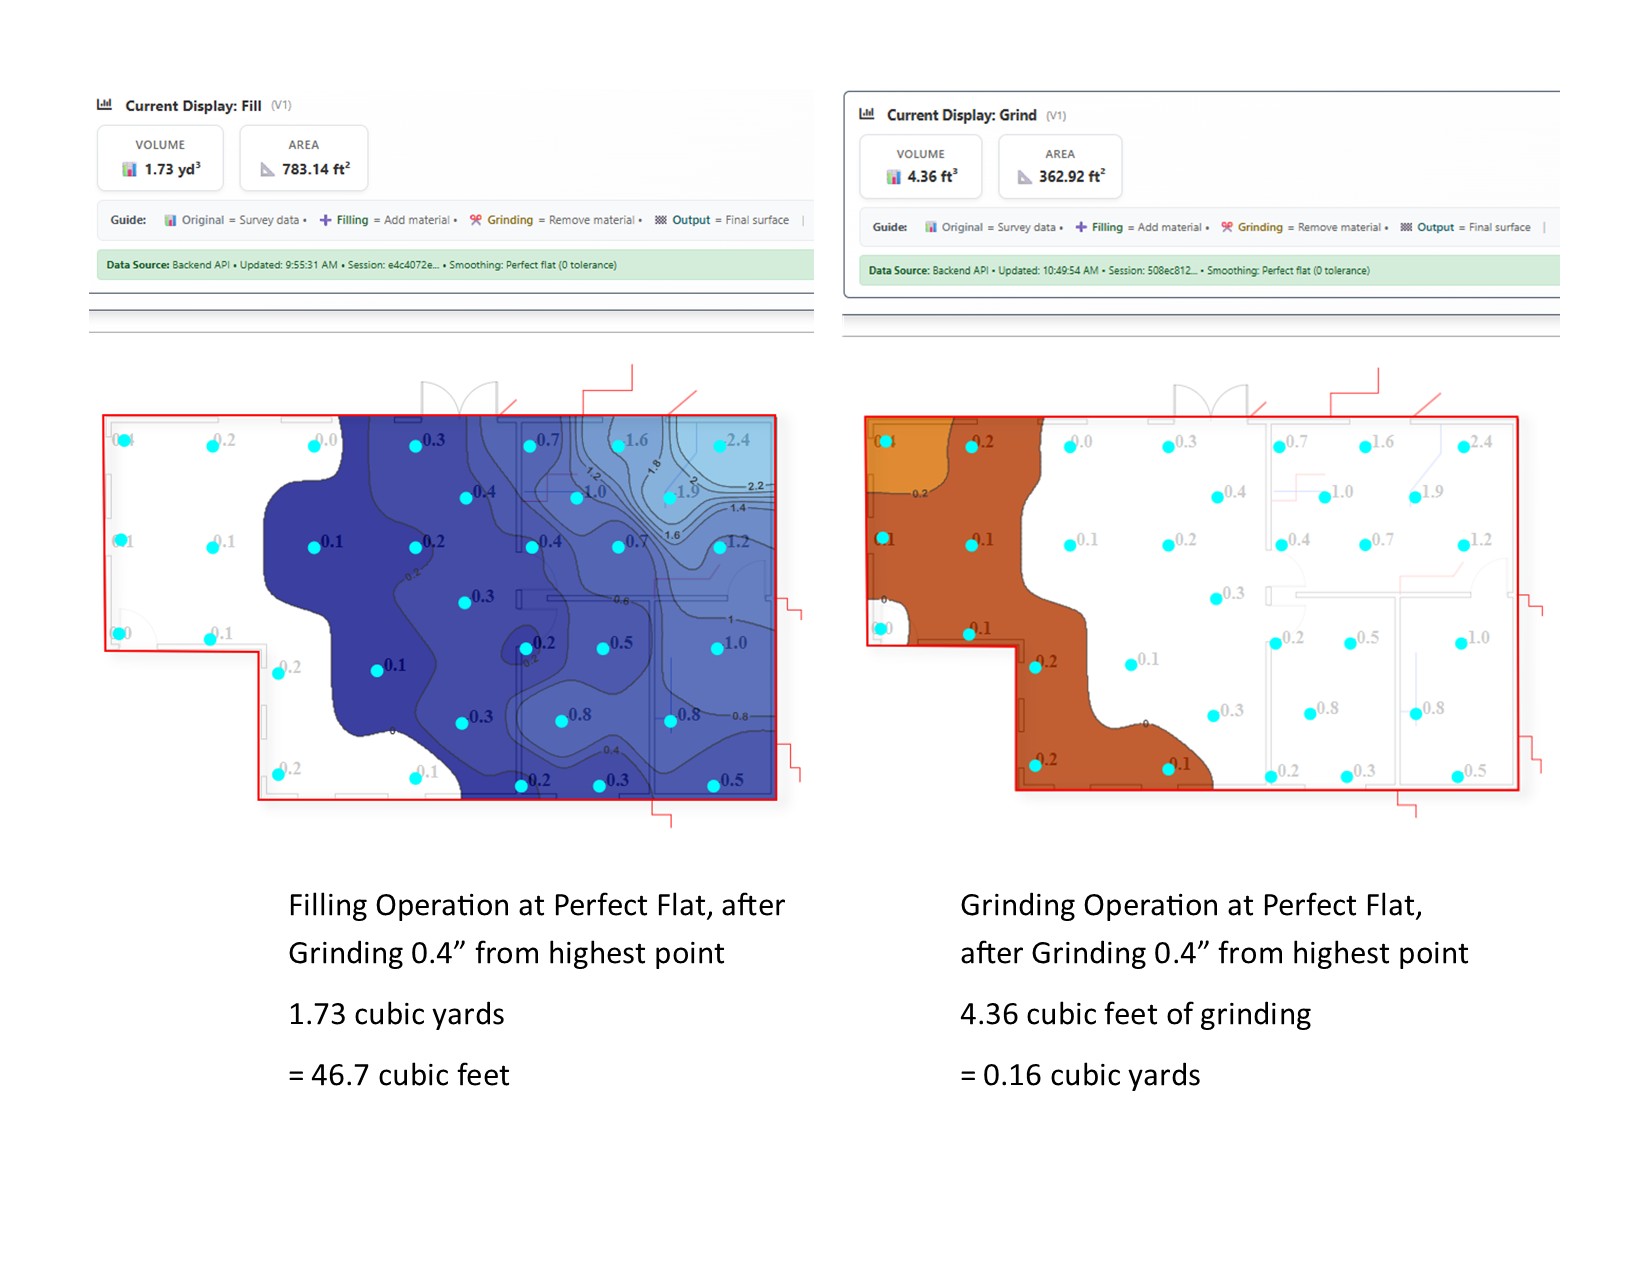
5. Export custom fill and grind maps using standard
industry tolerances for the GC or client.
HOW IT'S DONE
You measure the floor.
SpatialVision™ does the calculations.
1. Import your floor plan into SpatialVision™. It can be a hand-drawn map, blueprint, or DXF file.
2. Capture data points on-site with whatever measuring tool you use to populate your floor plan.
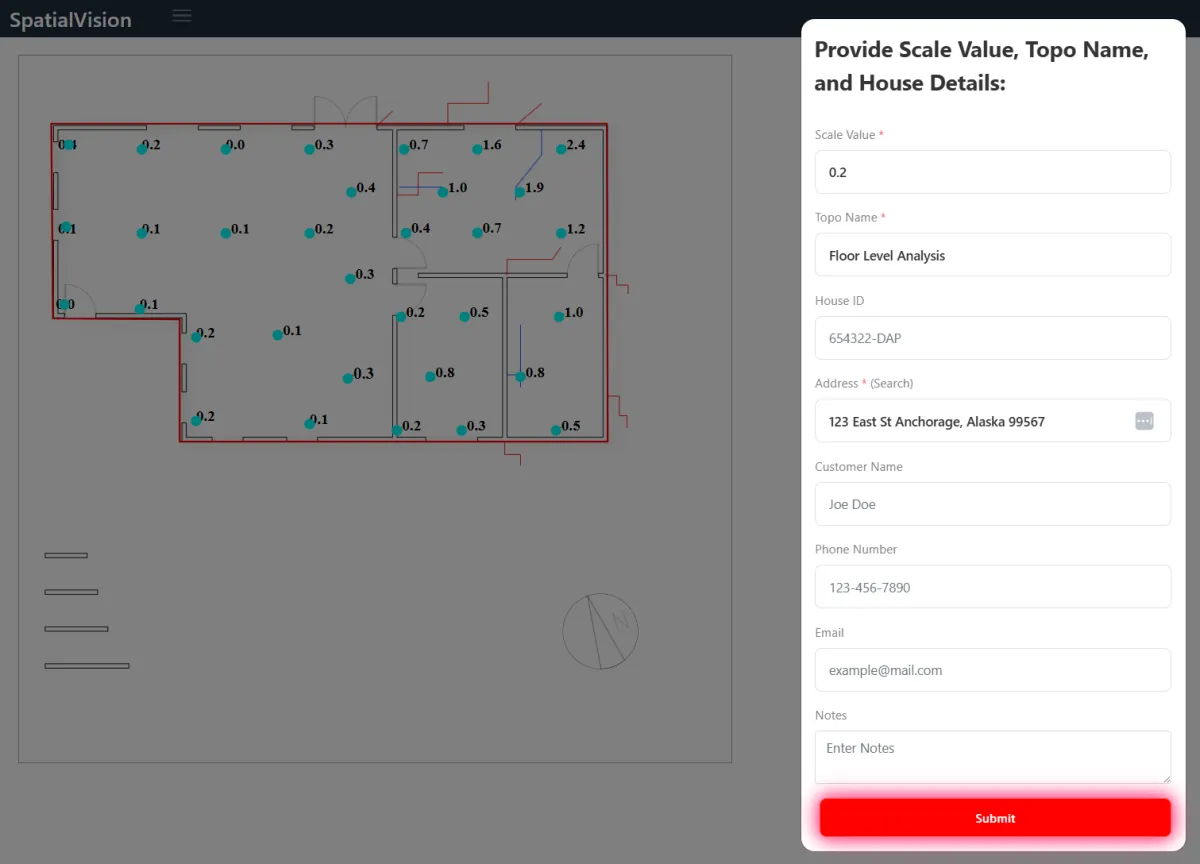
2. SpatialVision™ generates a 2D and 3D
floor level model of your work area.
3. SpatialVision™ generates a 2D and 3D floor level model of your work area.
4. Compare fill and grind options for better project bids and material estimates.
5. Export custom fill and grind maps using standard industry tolerances for the GC or client.

Win more bids. Protect your margins.
Finish jobs without callbacks.
(Demo snippets 1:13 - 6:20)
YOUR 30 DAYS START WITH SUPPORT
Start using SpatialVision™ with confidence from day one.
LIVE DEMO & HANDS-ON TRAINING
Learn how to use SpatialVision™ for real flooring projects and
get your team comfortable with the workflow.
FLOOR LEVEL ANALYSIS GUIDANCE
Get help working through elevation data, grind & fill decisions,
material estimates, and floor level analysis.
ON-CALL TECHNICAL SUPPORT
Get help when questions come up so you can spend your 30 days
using SpatialVision™, not trying to figure it out.
YOUR 30 DAYS START
WITH SUPPORT
Start using SpatialVision™ with confidence from day one.
LIVE DEMO & HANDS-ON TRAINING
Learn how to use SpatialVision™ for real flooring projects and get your team comfortable with the workflow.
FLOOR LEVEL ANALYSIS GUIDANCE
Get help working through elevation data, grind & fill decisions, material estimates, and floor level analysis.
ON-CALL TECHNICAL SUPPORT
Get help when questions come up so
you can spend your 30 days using SpatialVision™, not trying to figure it out.
SIMPLE, TRANSPARENT PRICING
No hidden fees.
Just straightforward pricing.
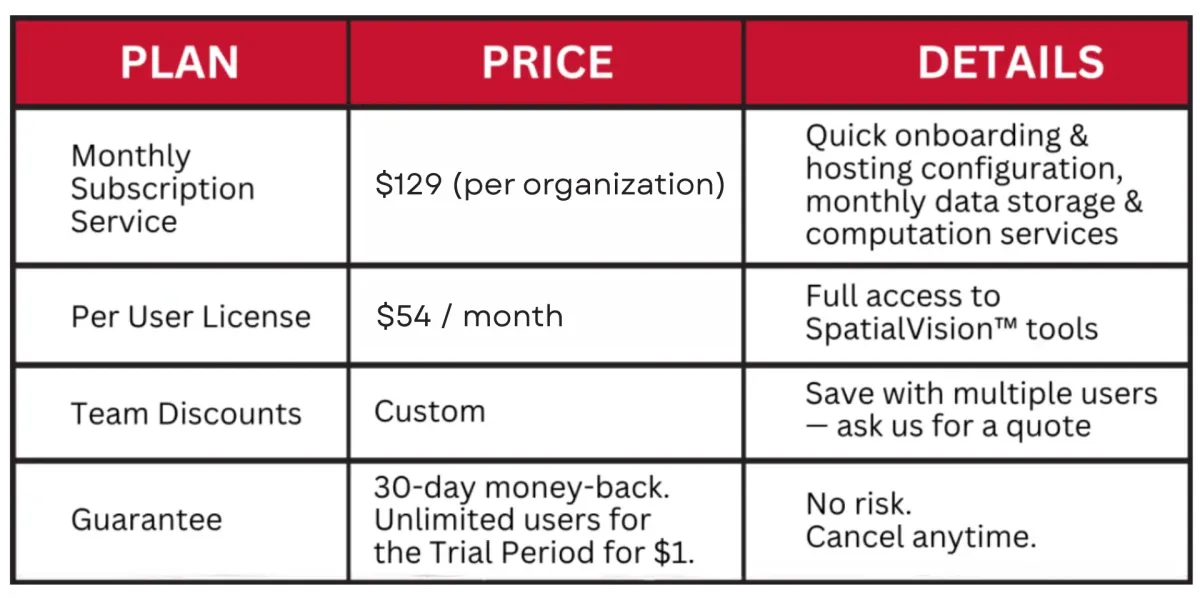
SAMPLE PRICING BREAKDOWN:
1 organization with 1 user
Month 1: $1 (30-Day Trial)
Month 2 and onwards: $129 + 54 = $183
1 organization with 2 users
Month 1: $1 (30-Day Trial)
Month 2 and onwards: $129 + $54 + $54 = $237
$1 is your credit card provider's verification requirement. The 30-day trial is absolutely free.
⚙️ Need multi-seat access or enterprise support? Contact us for custom pricing. ⚙️
Includes live demo, hands-on training, floor level analysis guidance, and on-call technical support.
SIMPLE, TRANSPARENT PRICING
No hidden fees.
Just straightforward pricing.
SAMPLE PRICING BREAKDOWN:
1 organization with 1 user
Month 1: $1 (30-Day Trial)
Month 2 and onwards: $129 + 54 = $183
1 organization with 2 users
Month 1: $1 (30-Day Trial)
Month 2 and onwards: $129 + $54 + $54 = $237
$1 is your credit card provider's verification requirement. The 30-day trial is absolutely free.
Need multi-seat access or
enterprise support?
⚙️ Contact us for custom pricing. ⚙️
Includes live demo, hands-on training, floor level analysis guidance, and on-call technical support.

TAKE THE FIRST STEP TOWARDS A
SMARTER, MORE PROFITABLE FLOORING BUSINESS.
TAKE THE FIRST STEP TOWARDS A SMARTER, MORE PROFITABLE
FLOORING BUSINESS.
Built for
Flooring Contractors
Helping you bid smarter, plan better, and protect your margins.
Got Questions?
Got Questions?
Copyright SPATIALVISION™ A Subsidiary of Transparent Engineered Solutions™ (TES™)
Copyright SPATIALVISION™ A Subsidiary of
Transparent Engineered Solutions™ (TES™)